Deck Framing 101: Joists, Beams, Cantilevers & Load Paths
When planning a new outdoor space, most homeowners focus on decking colors, railings, and layout options. However, the most important part of any build is the hidden structure underneath.
This deck framing guide explains how joists, beams, posts, and footings work together to form the backbone of a safe, stable outdoor space. A strong deck frame supports everything above it and safely transfers the weight into the ground.
At Warner’s Decking, we have engineered custom outdoor spaces across Chicago Suburbs, Illinois since 1988. Every long-lasting deck starts with a frame built to withstand harsh weather, moisture, and seasonal temperature changes.
The Continuous Load Path: How Deck Weight Reaches the Ground
A well-built frame relies on a continuous load path. Every structural component works together to transfer weight safely from the deck surface into the ground.
The load path moves in a simple sequence:
Decking Boards → Floor Joists → Support Beams → Posts → Footings → Soil
Each connection along this path matters. High-end composite surface boards cannot fix a weak subframe underneath. Placing heavy composite over undersized joists creates soft spots, surface bounce, and popped fasteners over time.
A reliable load path requires:
- Correct joist sizing and spacing
- Proper beam placement
- Solid post-to-beam connections
- Deep footings anchored in load-bearing soil
- Corrosion-resistant hardware
- Waterproof flashing and joist protection
Post-to-Beam Connections: Direct Bearing vs. Side-Bolting
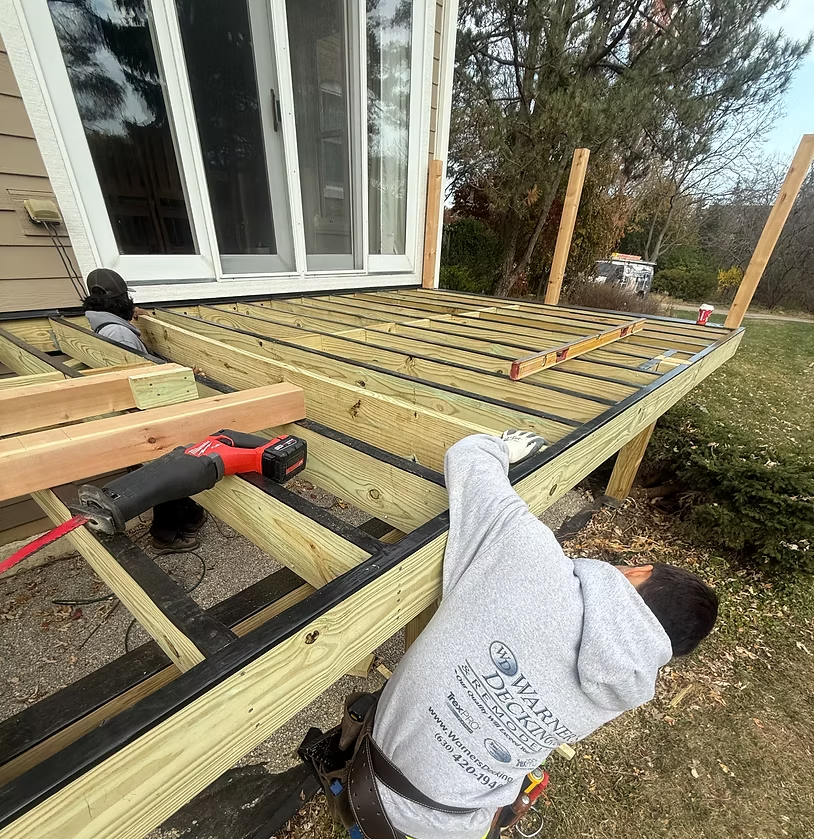
Deck beams should bear directly on top of support posts whenever possible. This transfers the deck’s weight directly into the foundation instead of relying on fasteners to support the load.
Why Direct Vertical Bearing Matters
Weight should always rest directly on top of a support post. Recommended construction methods include:
- Resting the beam on top of solid 6×6 posts with structural metal cap hardware
- Notching a 6×6 post so the beam rests squarely on a solid wood shoulder, secured with through-bolts
A common mistake on older decks is attaching the beam to the side of a post with only bolts or lag screws. This forces the fasteners to hold the full weight in shear. Over time, wood fibers crush and rot, causing fasteners to bend or pull out completely.
Deck Framing Materials: Pressure Treated Lumber vs. Alternatives
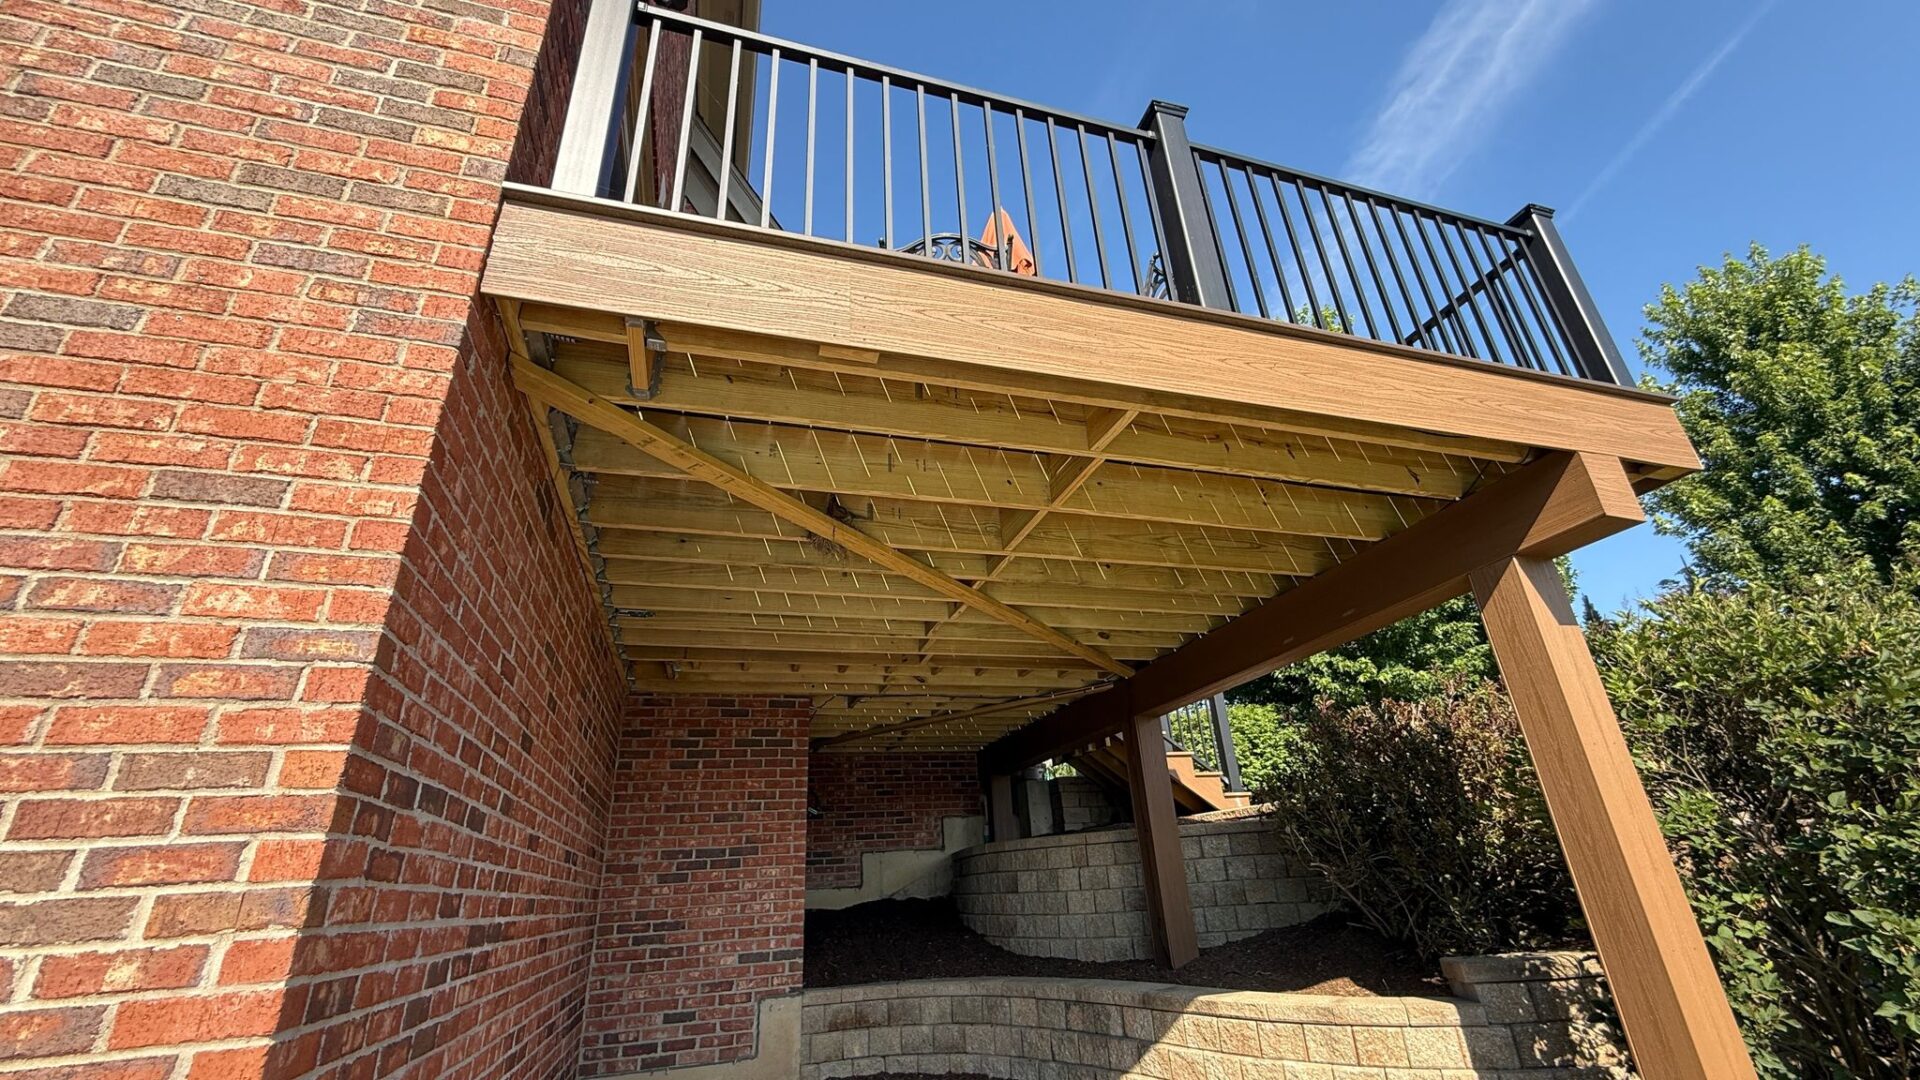
The framing material underneath your deck plays a vital role in long-term performance and structural stability.
Pressure-treated lumber is the most common choice for deck framing because it is strong, holds up outdoors, and is cost-effective. High-grade, ground-contact treated wood helps protect the frame from rot, insects, and moisture damage. Some custom decks use steel framing for unique designs or challenging site conditions.
Joist Spacing: Why 12-Inch Spacing Matters for Composite
| Decking Type | Standard Code Spacing | Warner’s Engineered Spec | Heavy Heat / Bounce Risk |
| Traditional Wood | 16″ On-Center | 16″ On-Center | Low |
| Composite (Standard) | 16″ On-Center | 12″ On-Center | Moderate to High |
| Diagonal / Pattern Composite | 12″ On-Center | 12″ On-Center | Minimal |
Joist spacing determines how solid a floor feels underfoot. Joist spacing refers to the distance from the center of one joist to the center of the next joist.
Traditional treated wood decking is stiff and often framed at 16 inches on-center. However, composite decking behaves differently under summer heat.
Composite manufacturers often allow 16-inch joist spacing for basic deck layouts. However, composite boards can soften slightly when exposed to high summer temperatures. Under heavy foot traffic, wider spacing can create a soft or bouncy feel underfoot.
At Warner’s Decking, we use 12-inch joist spacing on composite decks to create a stronger, more stable surface. Diagonal and specialty patterns often require this tighter spacing.
Framing composite at 12 inches on-center helps:
- Prevent surface flexing and board bounce
- Maintain crisp, straight visual lines over time
- Reduce board movement during extreme temperature swings
- Minimize stress on hidden deck fasteners
The Cantilever Rule: Overhanging the Beam Safely
A cantilever is the portion of a floor joist or beam that extends beyond its support. Many residential deck designs limit joist cantilevers to about one-quarter of the joist backspan. Actual cantilever limits vary based on the joist size, lumber species, design loads, and local building code requirements. For example, a 12-foot joist backspan may allow a cantilever of up to 3 feet, depending on code requirements.
Extending a deck too far beyond its supports increases stress on the framing. Over time, excessive cantilevers can contribute to bounce, sagging, and added strain on the ledger connection.
Ledger Board Integrity: Preventing Structural Failures
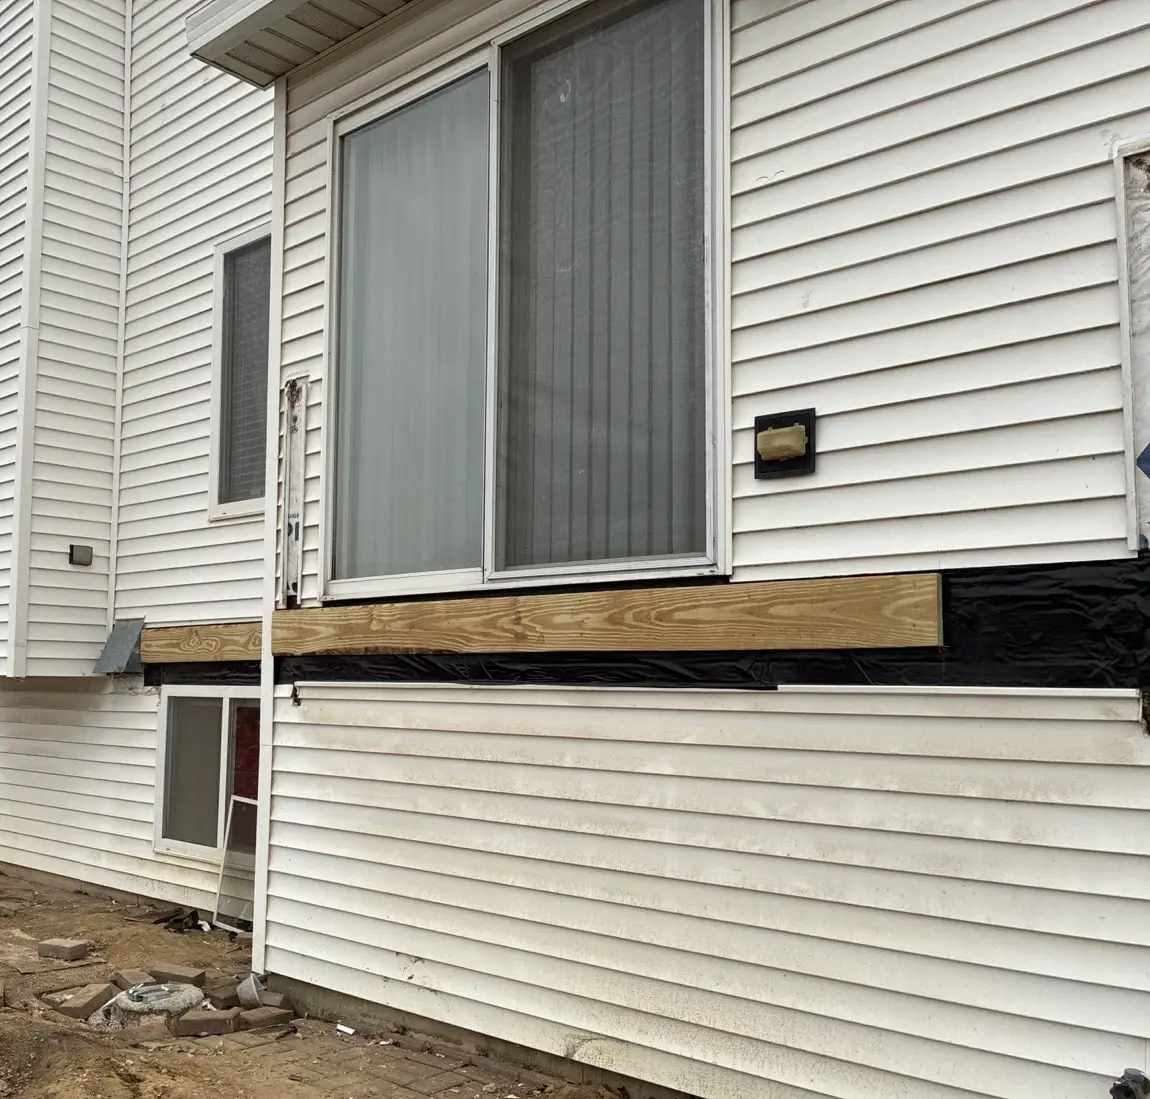
The ledger board anchors an attached deck directly to your home’s framing. Many deck failures begin at the ledger board because of improper fasteners, poor flashing, or hidden moisture damage.
A safe ledger installation requires:
- Code-compliant structural screws or through-bolts installed in an engineered pattern
- Flashing layers that divert water away from the house wall
- Lateral tension ties inside the home to prevent the structure from pulling away
The Danger of Trapped Moisture
Without proper flashing, rainwater runs down the house siding and gets trapped behind the ledger. Trapped moisture rots house framing from the inside out completely unseen until structural problems develop. Multi-layer flashing protects both the deck frame and your home’s foundation.
Protecting the Frame from Midwest Moisture: Joist Tape
The Chicago suburbs expose framing lumber to rain, snow, humidity, and constant freeze-thaw shifts. Protecting hidden subframing is just as important as choosing durable surface boards.
Why Joist Tape Matters
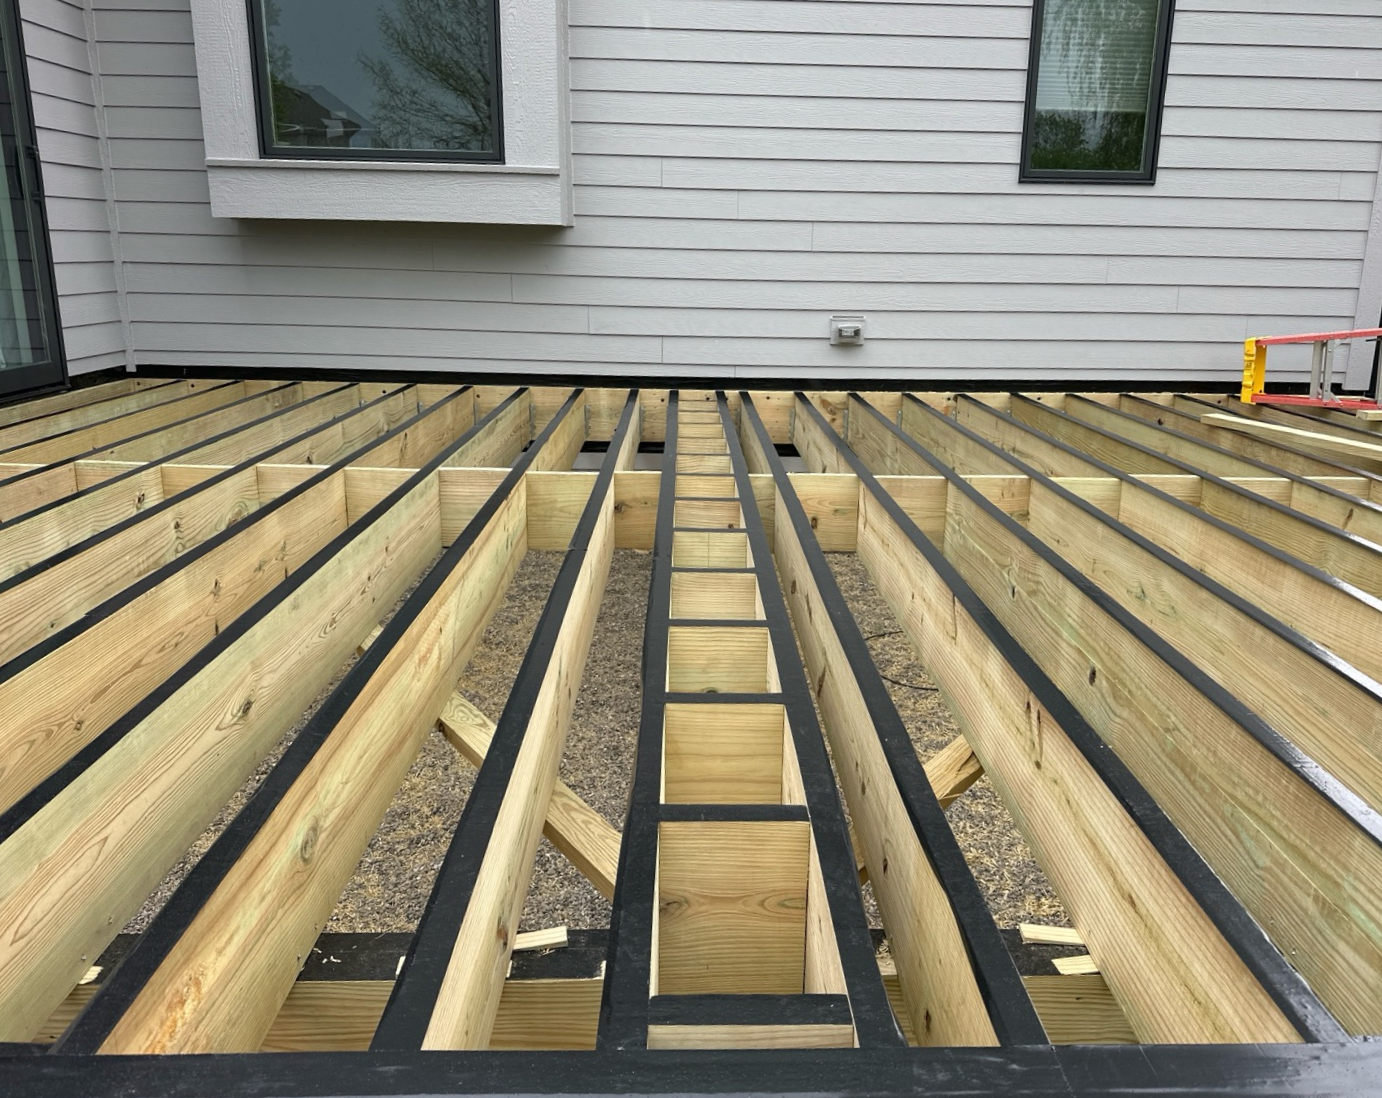
When decking screws penetrate the boards, they create openings where water can reach the framing below. Rainwater collects in the screw holes and becomes trapped between the decking boards and the joists.
Applying heavy-duty G-tape joist tape along the top of all joists, beams, and ledger boards creates a waterproof seal. Joist tape creates a waterproof barrier around fastener penetrations, helping prevent moisture intrusion and protect the wood from decay. This protects the deck frame and extends its lifespan.
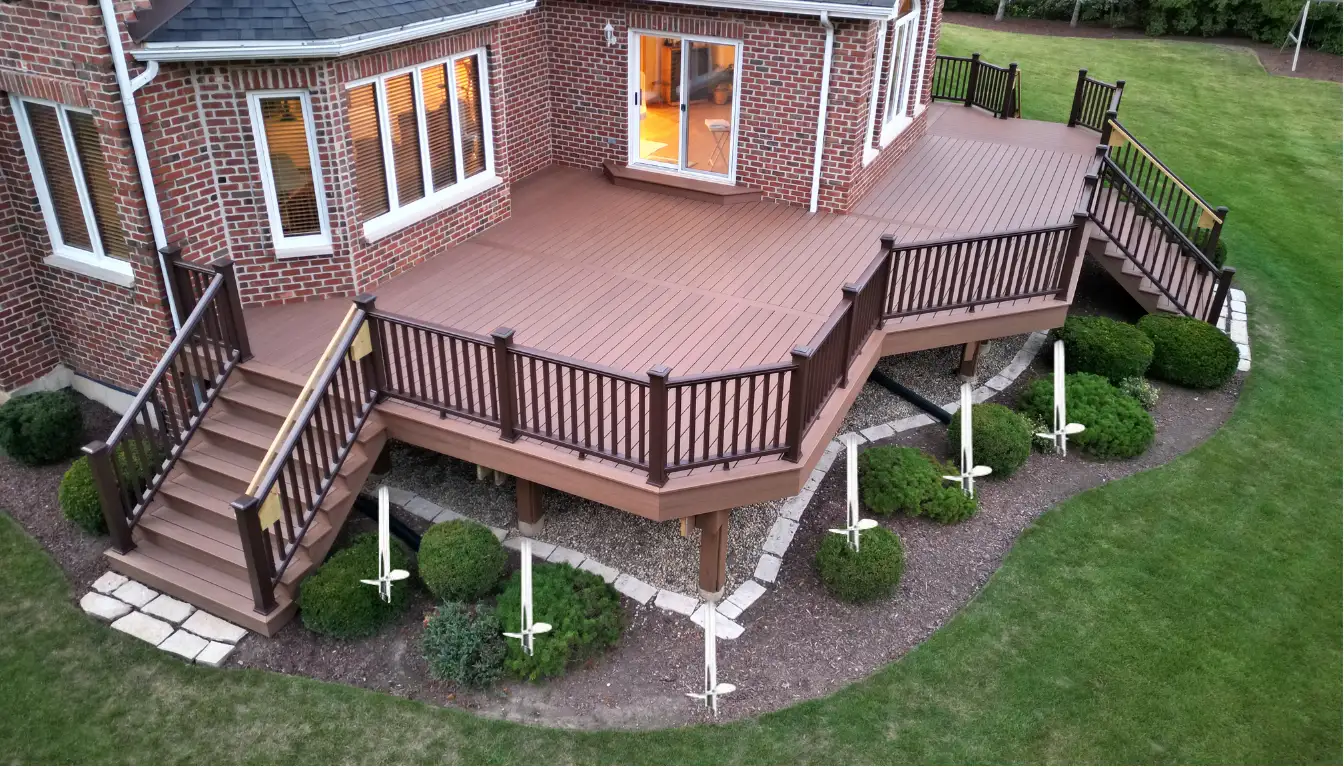
Chicago Suburbs Local Building Codes: 42-Inch Frost Line Footings
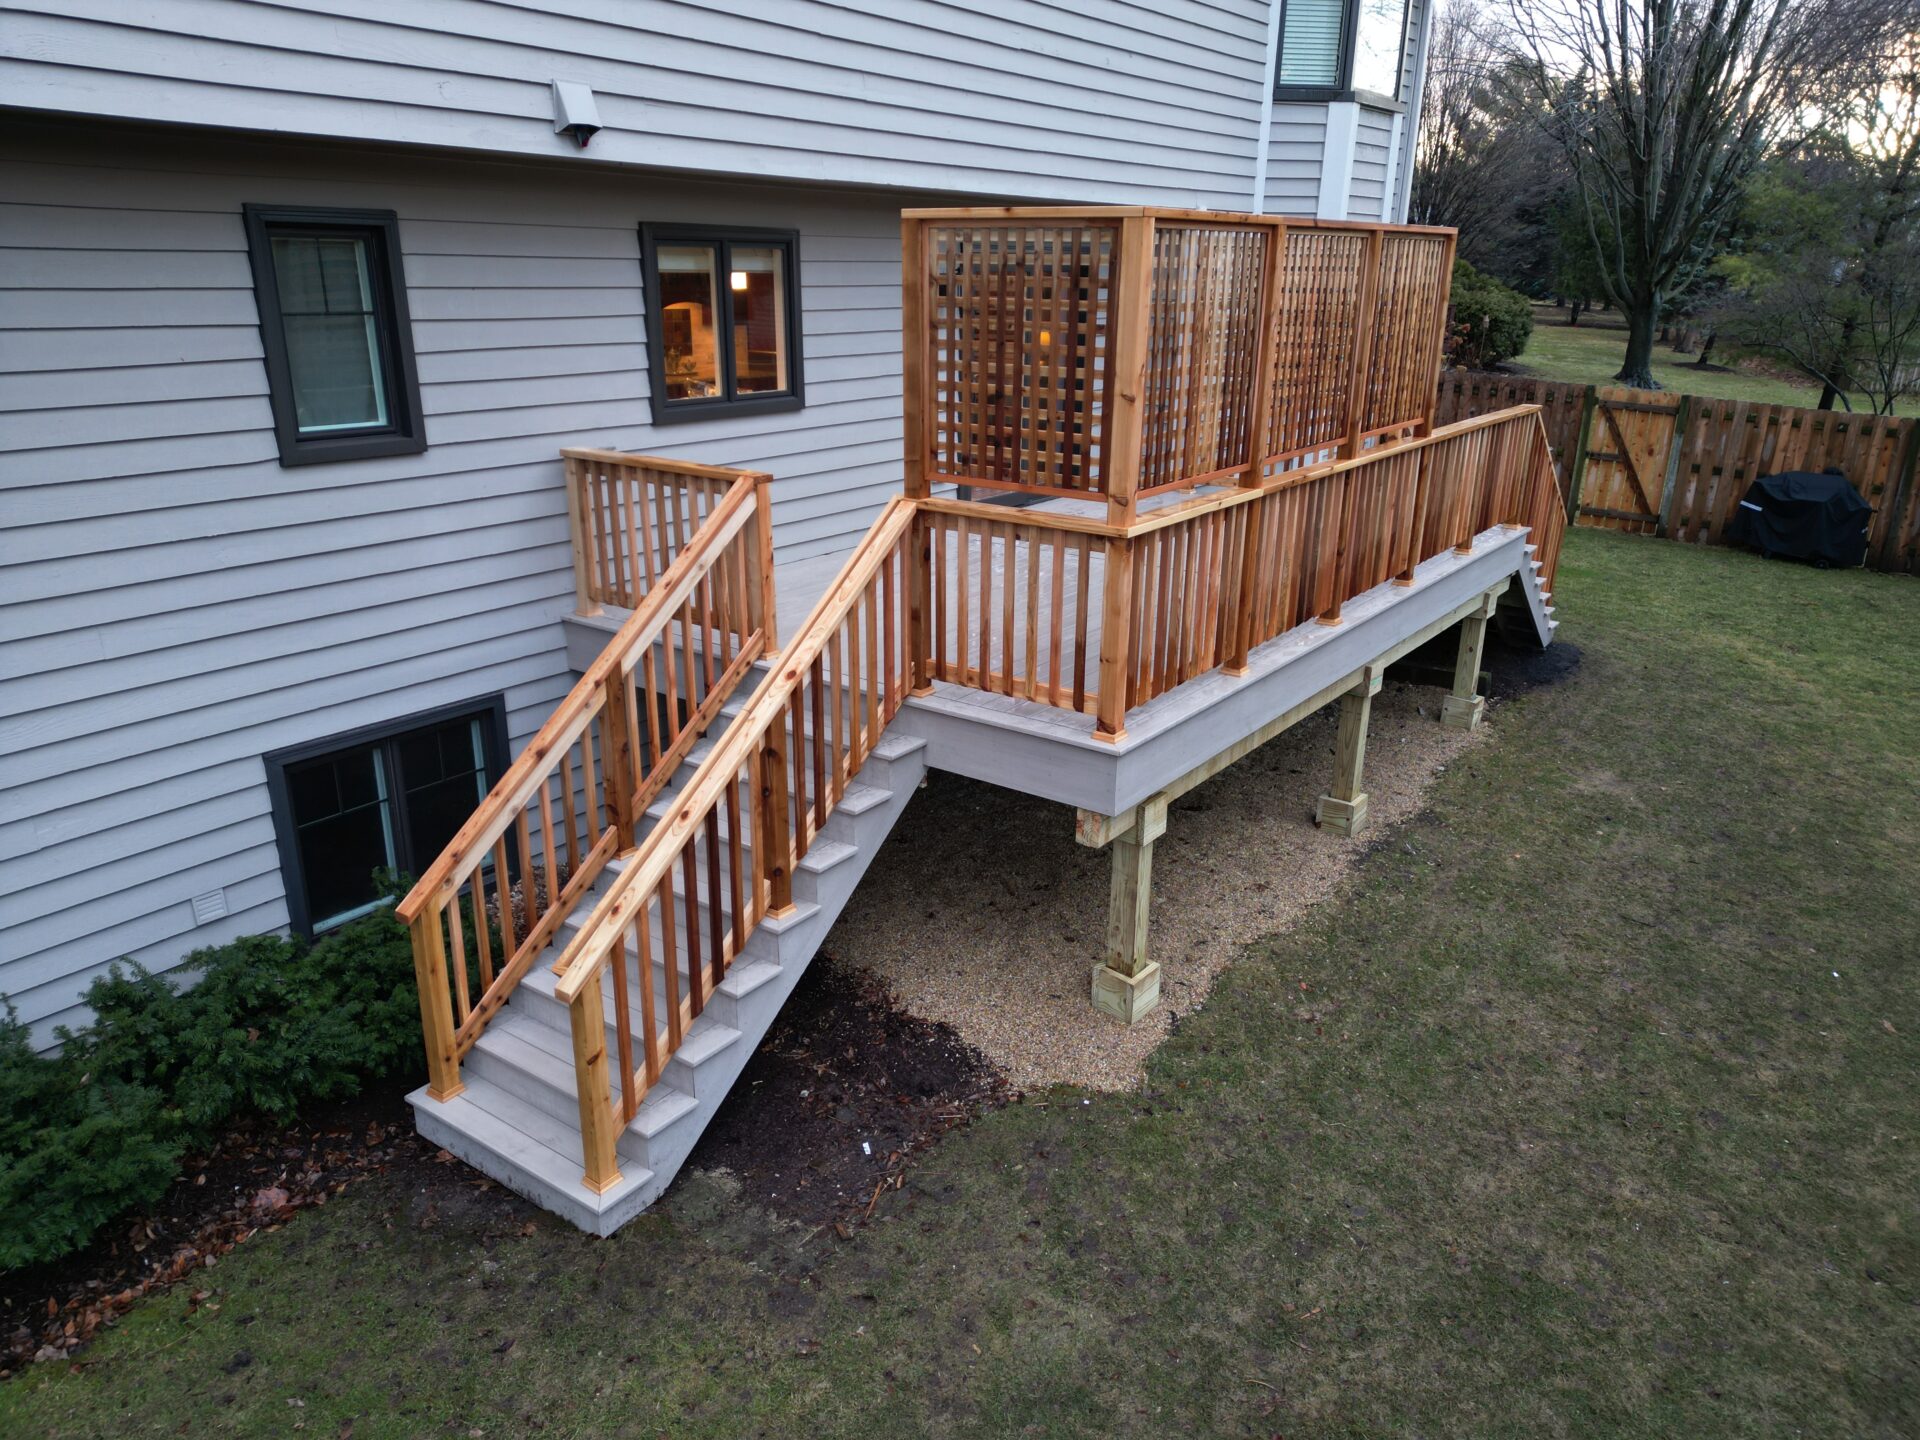
In Chicago, Illinois winter frost penetrates deep into dense clay soil. As soil water freezes, it expands with massive force a process known as frost heave.
Freezing soil can push shallow footings upward, which can crack structural connections and twist the deck frame. Many Illinois municipalities require footings to extend approximately 42 inches below grade to protect against frost heave. Specific depth requirements can vary depending on your local building department and soil conditions. At Warner’s Decking , we use helical piers designed to reach stable load-bearing soil below the frost zone.
Signs Your Existing Deck Frame Needs Replacement
If your surface boards look worn, evaluate the frame before laying new composite boards over an old foundation.
Common signs of structural frame damage include:
- Soft or rotting wood on joist tops or post bases
- Noticeable sway or bounce when walking across the floor
- Visible sagging along beam lines
- Corroded, rusted, or missing metal joist hangers
- Gaps or separation between the ledger board and the house wall
- Footings that have shifted or settled over time
A new composite surface cannot fix an unsafe, deteriorating subframe underneath.
Build a Frame Engineered to Last
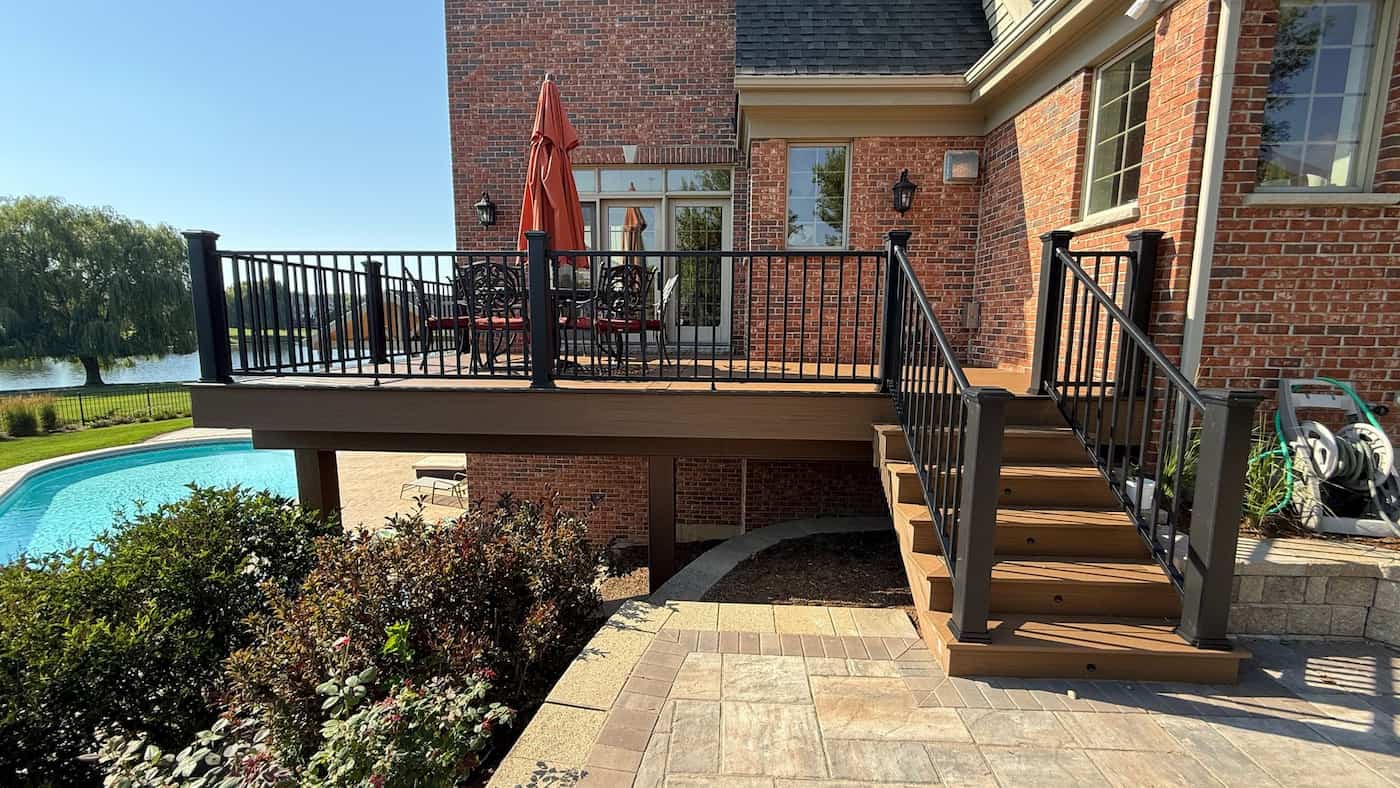
A successful outdoor space starts below the surface. A long-lasting deck depends on proper joist spacing, strong beam connections, deep frost footings, and effective waterproofing. These details help create a structure that stays strong for decades. Proper deck framing separates a deck that looks great on day one from one that stays safe and durable for years.
Replacing A Deck? Get Your Frame Evaluated First.
Before you invest in new composite deck, make sure your underlying joists, beams, and house ledger can handle the weight. Work with an experienced deck builder who understands the details that make a deck safe, durable, and built to last.
Frequently Asked Questions
What is deck framing?
Deck framing is the structural support system underneath the decking boards. It includes joists, beams, posts, footings, and hardware that work together to support the deck and transfer weight safely into the ground.
How long does a properly built deck frame last?
A properly built deck frame can last for decades with quality materials, proper drainage, and corrosion-resistant hardware. Protecting the frame from moisture with flashing and joist tape can help extend its lifespan.
What size joists are used for deck framing?
Common deck joists are 2×8, 2×10, or 2×12 lumber. The exact size required depends on the deck’s total span, joist spacing, load requirements, and local building codes.
Should composite decks use 12-inch or 16-inch joist spacing?
Many composite decking manufacturers allow 16-inch joist spacing for standard layouts. Composite decking performs best over 12-inch joist spacing because it reduces bounce and board movement.
Can you replace deck boards without replacing the frame?
Yes, but only if the underlying structure passes a full inspection. You can replace deck boards without rebuilding the frame if the structure underneath is still strong. The joists, beams, ledger board, and footings should be free of rot, sagging, and major damage.
How deep should deck footings be in Chicago Suburbs, Illinois?
Many Chicago municipalities require deck footings to extend approximately 42 inches below grade to protect against frost heave. Exact requirements vary by location, soil conditions, and local building codes.
What is the purpose of joist tape on a deck?
Joist tape creates a protective barrier between the decking and the wood framing. It helps seal around fastener holes, reduce moisture exposure, and protect the top of joists from water damage.
Why do deck beams need to sit on top of posts?
A beam-to-post connection should transfer weight directly downward through the structure. Placing beams directly on posts creates a stronger load path and reduces stress on fasteners and connections.
Can composite decking fix an old deck frame?
No. Composite decking improves the surface of a deck, but it cannot repair a damaged or unsafe frame underneath. Before replacing decking, inspect the existing joists, beams, ledger board, and footings to make sure the structure is still sound.