Deck Footings: Types, Sizes, Spacing & Depth Guide
Deck footings support your deck’s weight and transfer that load into the soil. Proper footings prevent settling, frost movement, and structural problems. In Chicagoland, footing depth matters because of freezing temperatures and local building codes. The right footing also depends on the deck size, height, framing, and soil conditions. This guide covers deck footing depth, size, spacing, foundation types, and permit requirements in the Chicago area.
What Are Deck Footings?
A deck footing sits below the ground and supports the deck’s posts. It transfers the deck’s structural load into the supporting soil. The structural load accounts for the deck, occupants, furniture, grills, snow, and other applicable loads. A proper footing helps:
- Support the deck’s load.
- Reduce settlement
- Resist frost heave
- Keep the deck stable over time.
The basic load path is:
Decking → Joists → Beams → Posts → Footings → Soil
Each part must be sized and installed correctly.
How Deep Should Deck Footings Be?
Deck footing depth depends on the local frost line, soil conditions, deck design, and building codes. Many Chicagoland communities require deck footings to extend about 42 inches below grade. However, 42 inches is not a universal rule. Requirements can vary by municipality and project.
Why does deck footing depth matter?
When soil moisture freezes, it expands. This can push shallow footings upward. Repeated freeze-thaw cycles can cause the deck to move or settle. Installing footings below the required frost depth reduces the risk of frost-related movement. Always check with your local building department before construction. Local requirements may vary by property and structure.
Common Types of Deck Foundations
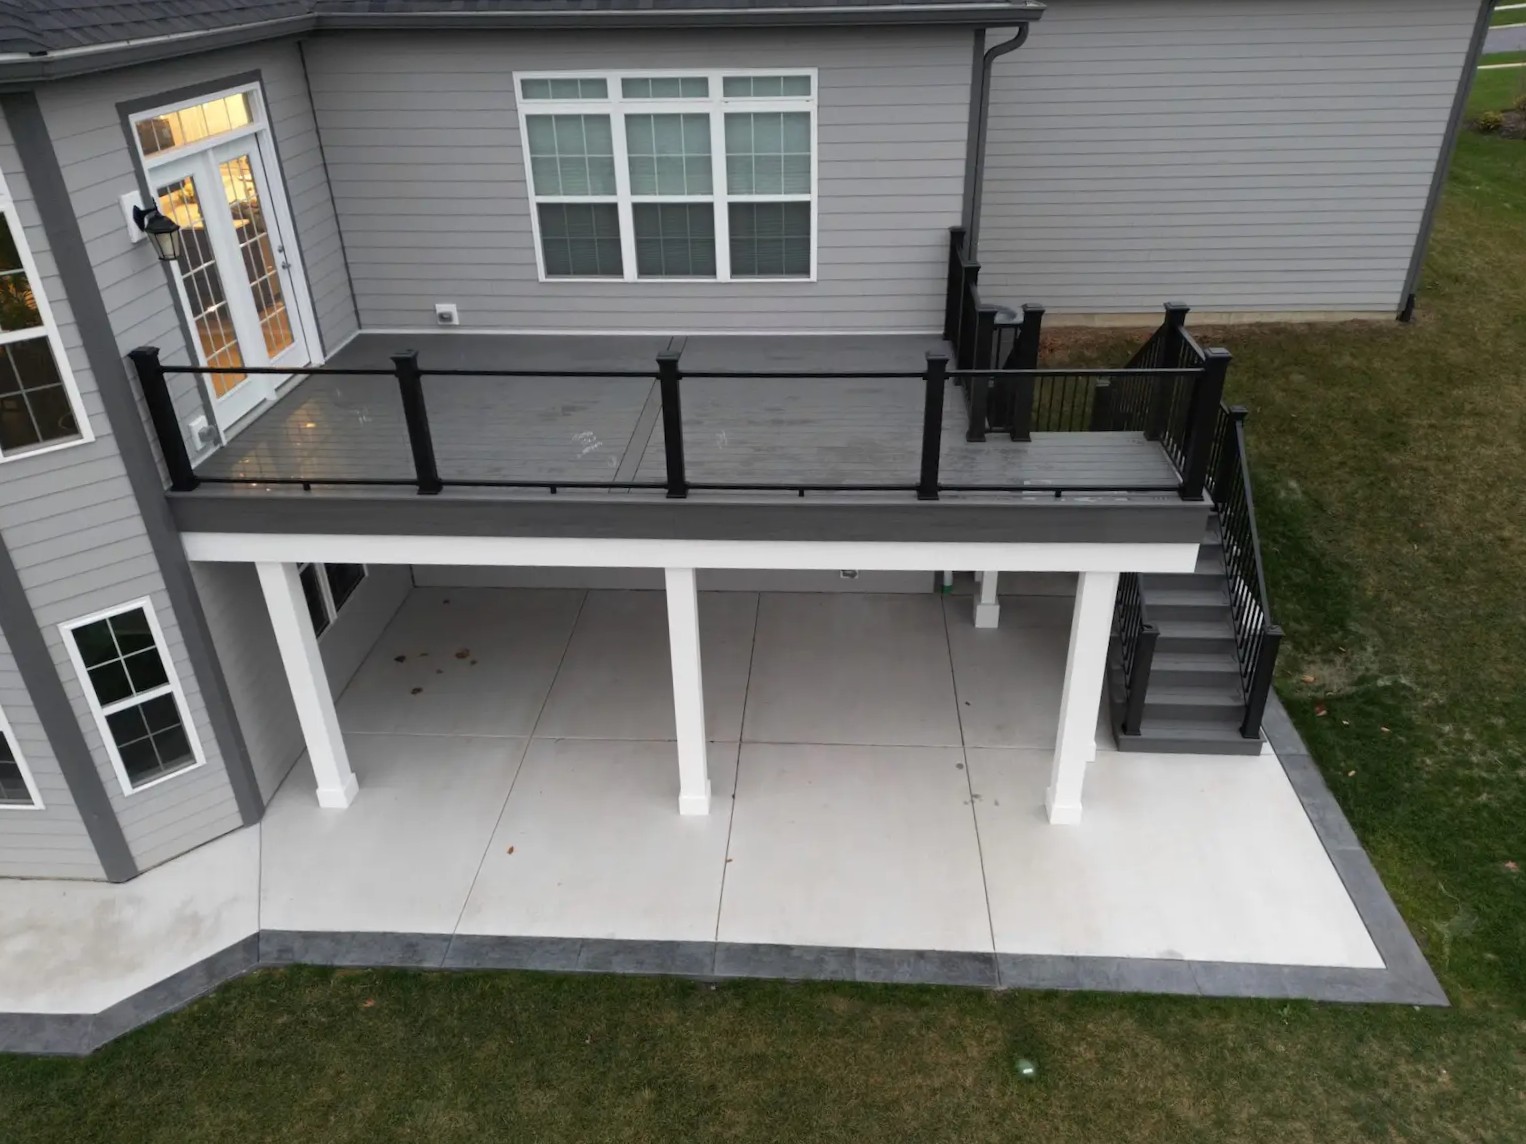
Several types of footings can support a deck.
Concrete Footings
Concrete footings are a common foundation method for residential decks. A contractor excavates to the required depth. They use a concrete form, such as a Sonotube, if the footing design requires it. The contractor then pours concrete into the form to create the footing.
Helical Piers
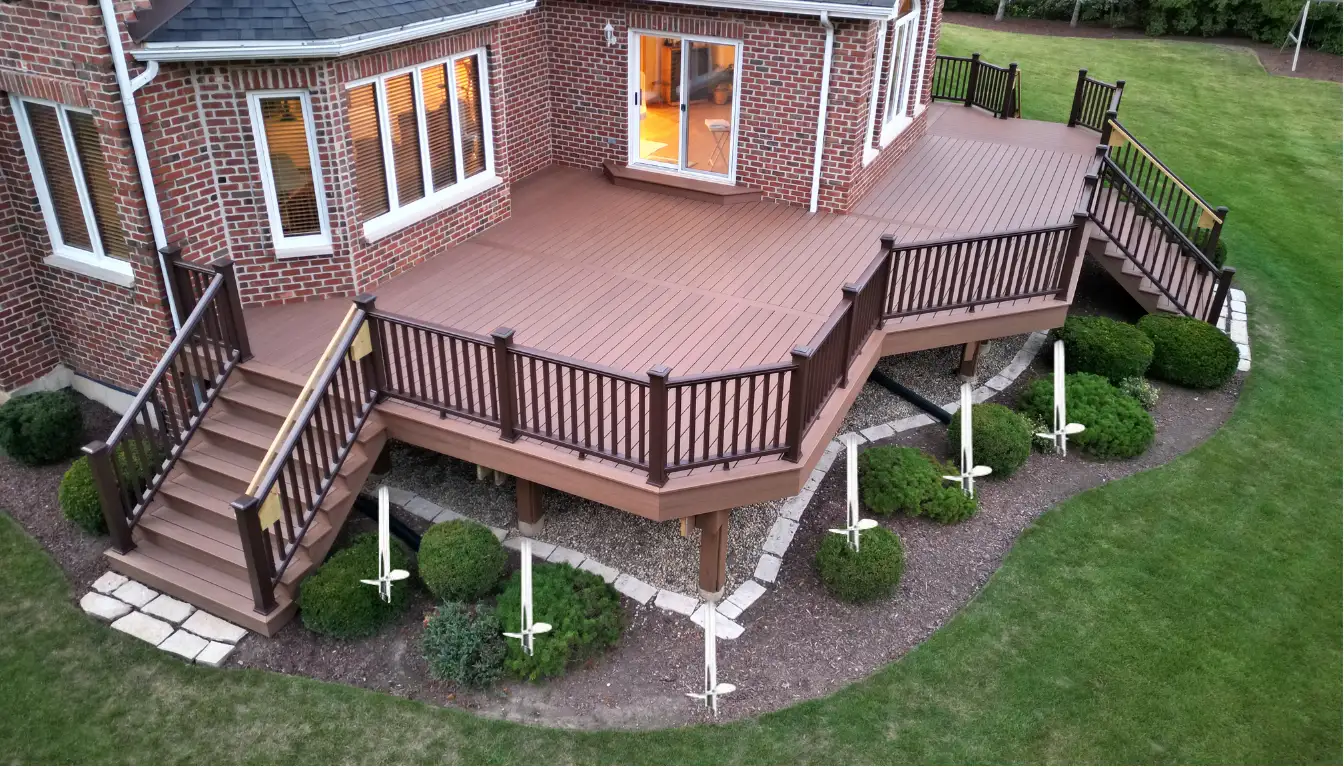
Helical piers are becoming increasingly common for residential decks in the Chicago suburbs. They can work well when excavation is difficult or site access is limited. A contractor installs the pier into the soil until it reaches the required installation depth and torque.
Installation torque helps verify the pier’s load-bearing capacity. The contractor can then provide the torque report to the local building department when required. Helical piers use steel shafts and helical plates to transfer structural loads into the supporting soil.
Precast Concrete Deck Blocks
Precast concrete deck blocks are usually used for small, low-level, detached decks. Contractors install them at or near ground level. They do not provide the same deep anchorage or frost protection as traditional footings. For this reason, deck blocks are generally not suitable for large, elevated, or attached decks. Local building codes determine where contractors can use them.
Buried Wood Posts
Older decks sometimes used wood posts buried directly in the ground. This exposes the wood to long-term moisture and can increase the risk of decay. Modern decks more often use helical piers with proper post connections.
Deck Piers vs. Footings
The terms deck piers and deck footings are sometimes used to describe different parts of the same foundation system. A footing transfers the load into the soil. A pier is the vertical foundation section that supports the post. A concrete foundation may have a wider footing at the bottom and a narrower concrete pier above it.
How Big Should Deck Footings Be?
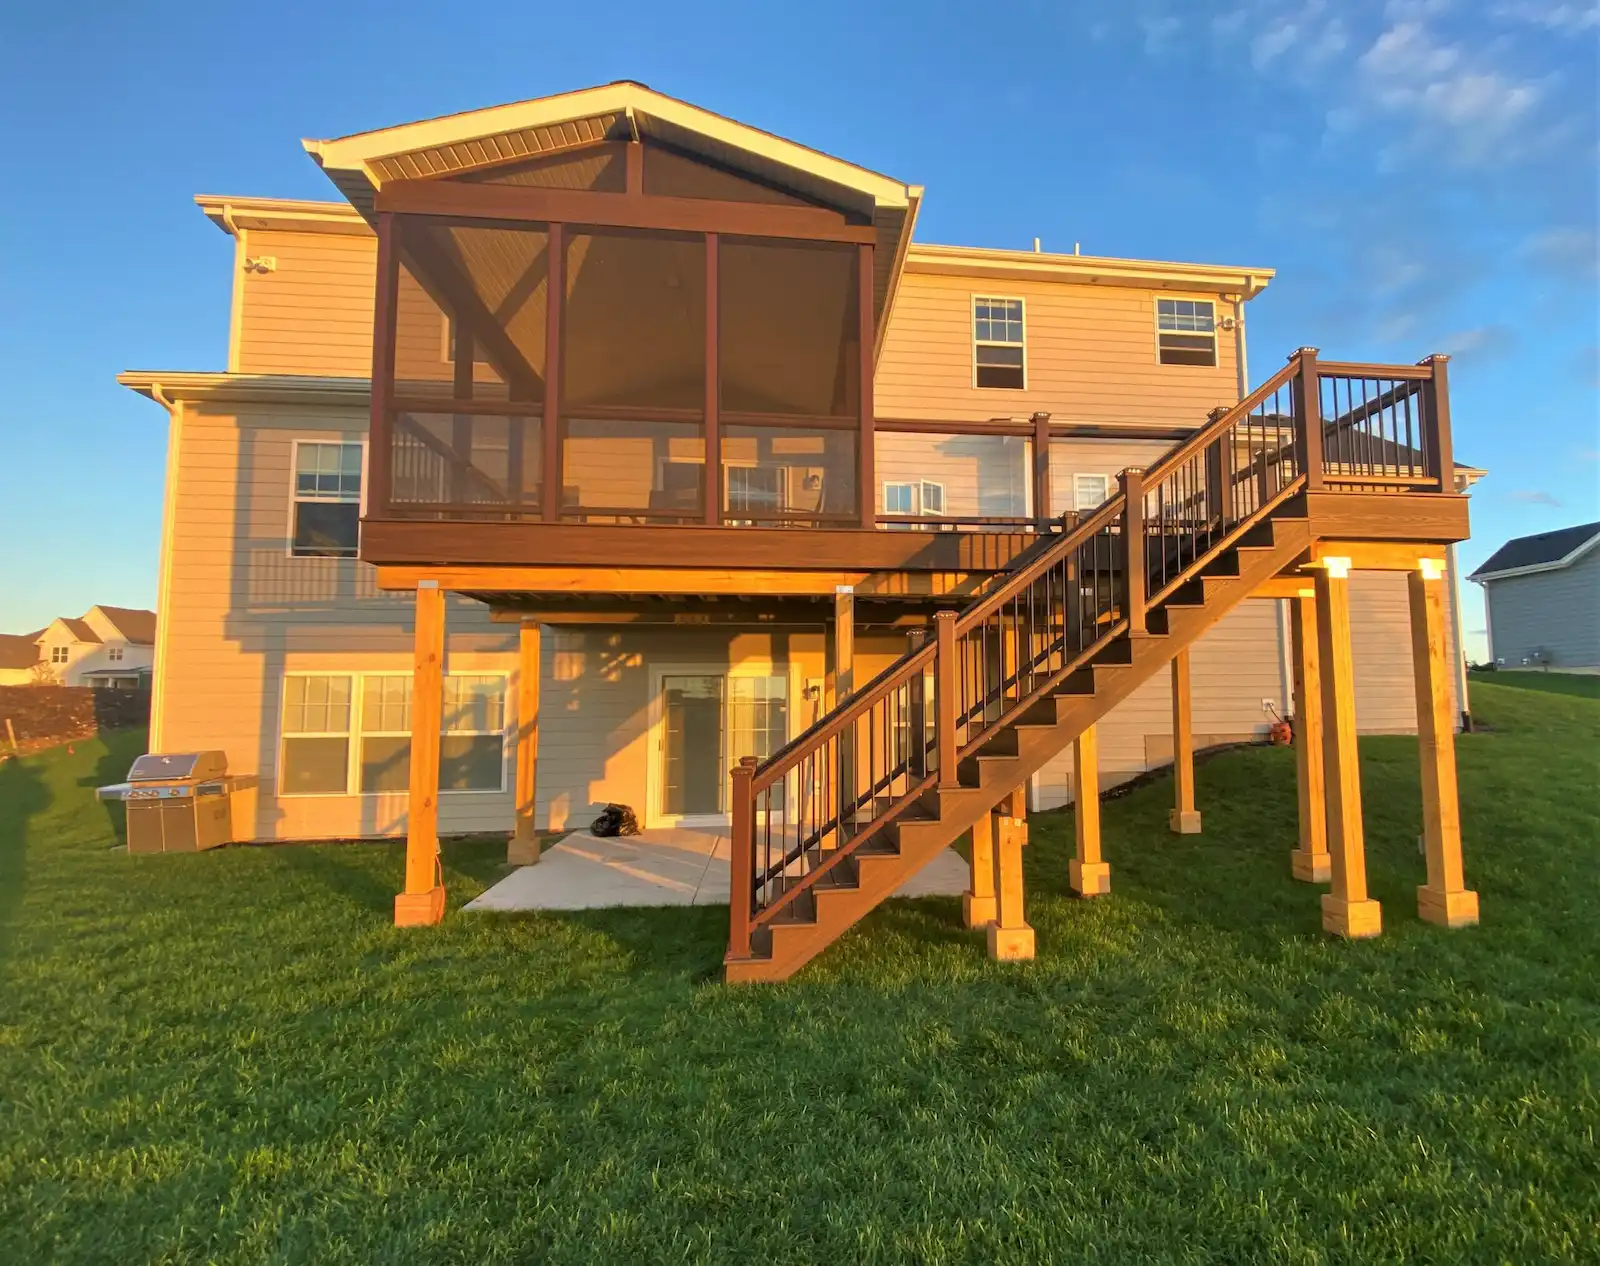
Footing dimensions vary based on the deck’s structural requirements.
The required size depends on:
- Deck size
- Tributary area
- Deck loads
- Beam and joist spans
- Deck height
- Soil bearing capacity
- Soil type and conditions
- Local building codes
The tributary area represents the portion of the deck supported by an individual post and footing. A larger tributary area places more load on the footing and may require a larger footing. Beam span, joist span, overhangs, and post locations all affect the tributary area.
For example, many Chicagoland sites have clay soil. A designer may use a soil bearing capacity of 1,500 psf when allowed by code. Actual soil conditions can require a different value.
| Tributary Area | Approx. Load at 50 psf | Example Round Footing |
|---|---|---|
| 20 sq. ft. | 1,000 lbs. | 12 inches |
| 30 sq. ft. | 1,500 lbs. | 14 inches |
| 50 sq. ft. | 2,500 lbs. | 18 inches |
| 100 sq. ft. | 5,000 lbs. | 24.7 inches |
* These are examples, not universal requirements. The final footing size should follow the applicable code and structural design.
How Far Apart Should Deck Footings Be?
Post spacing depends on the beam size, beam span, joist span, tributary area, design loads, and overall deck layout. Larger loads or longer beam spans may require additional posts and footings. Contractors can use applicable span tables or engineered plans to determine the required post and footing locations.
Concrete and Post Connections
Concrete footings must meet the structural design and applicable local requirements. Post brackets should keep wood posts above the concrete. This keeps the bottom of the post away from standing water and reduces the risk of rot. The beam must provide enough bearing at each support post. The connection must transfer the required loads and resist side movement.
Deck Footings on Slopes
Sloped yards can make standard excavation more difficult. Unstable soil, limited access, and tight property lines can create additional challenges.
Depending on the site, solutions may include:
- Stepped concrete footings
- Additional grading
- Helical piers
Elevated and multi-level decks may also need additional bracing and lateral support. Foundation design should account for the deck’s height, loads, and site conditions.
Can You Reuse Existing Deck Footings?
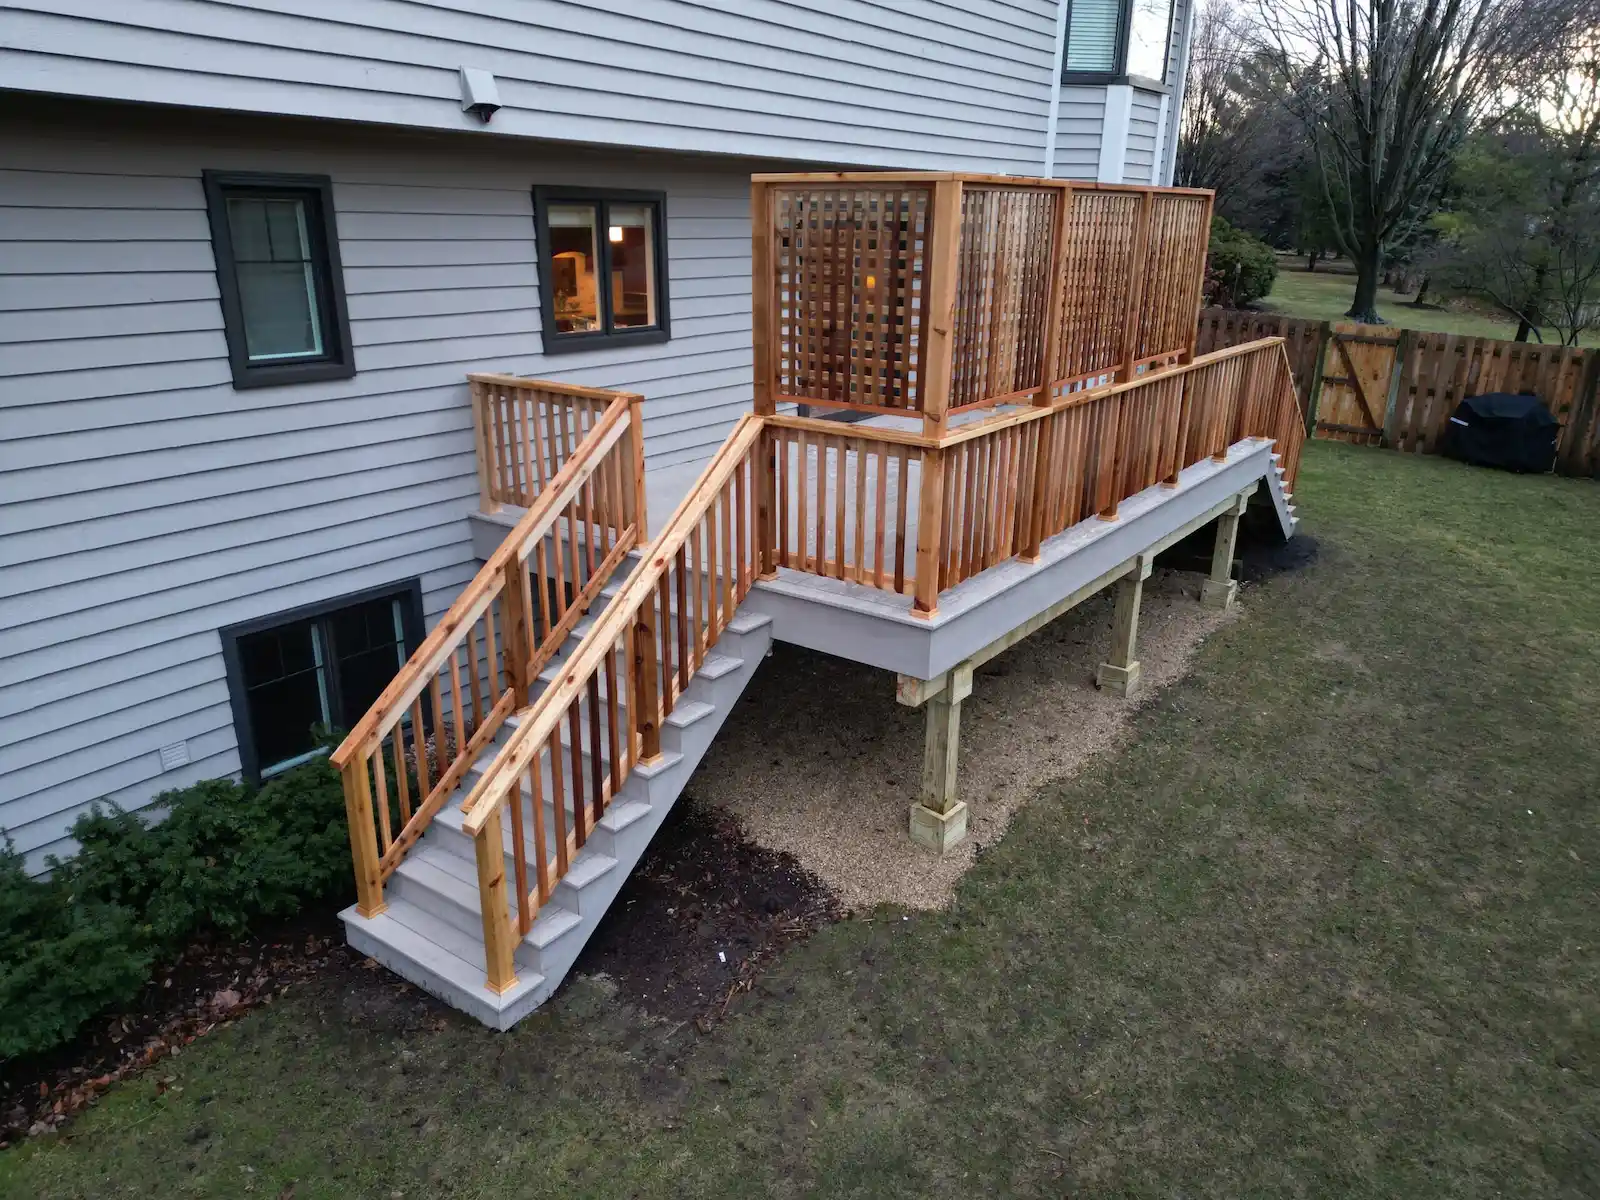
Footings require evaluation before contractors reuse them for a new deck. Footings may contain cracks, provide insufficient capacity, show structural damage, or occupy unsuitable locations. A contractor should evaluate the footing’s condition, size, location, and ability to support the new deck. Based on the evaluation, contractors may reuse, replace, enlarge, or relocate the existing footings.
Deck Footing Permits and Inspections
Permit requirements vary between Chicago-area communities. Many municipalities require permits for permanent structural decks. The local building department may also require inspections during construction.
Common inspection stages include:
- Footing inspection: The inspector checks the excavation before concrete is placed.
- Framing inspection: The inspector checks the deck’s structural framing and connections.
- Final inspection: The inspector checks the completed deck, stairs, railings, and other required components.
Always confirm current requirements with your local building department before starting work.
Deck Footing FAQs
How deep should deck footings be in Chicagoland?
Many Chicagoland communities require footings to extend below the local frost depth. About 42 inches is common, but the exact requirement varies by municipality.
How large should deck footings be?
Footing size depends on the deck’s structural load, tributary area, soil bearing capacity, and structural design. Larger tributary areas and greater loads may require larger footings. The applicable building code and approved structural design determine the required dimensions.
How far apart should deck footings be?
Footing spacing depends on beam size, beam span, joist span, tributary area, design loads, and deck layout. Required spacing varies by design and must follow applicable span tables or engineered plans.
Can you install deck footings on a slope?
Yes. A sloped site may require stepped footings, grading, or helical piers. The best option depends on the soil and deck design.
Can I use deck blocks instead of footings?
Deck blocks can work for some small, low-level floating decks. They generally do not provide the frost protection or anchoring needed for large, elevated, or attached decks.
Do I need a permit for deck footings?
Permit requirements vary by municipality. Check with your local building department before construction.
Professional Deck Construction in Chicagoland
Planning a new deck or replacing an existing one? Warner’s Decking can evaluate your site, soil conditions, footing requirements, and deck design before construction. As a certified TrexPro Platinum contractor, we combine experienced craftsmanship with comprehensive warranties.