Residential Deck Building Codes Guide
Understanding residential building codes is the most important step of your deck project. These codes apply to every project from simple platform decks to custom designs requiring municipal permits. Safe construction and proper structural design are essential for a long-lasting outdoor space.
This guide follows the standard American Wood Council (AWC) guidelines. Many local building departments reference these standards when reviewing residential wood deck construction.
This page serves as a practical field reference. It shows builders, designers, and homeowners how to apply these codes to real-world building and inspections. Always check with your local building department for final approval requirements.
1. Helical Piers vs. Traditional Concrete Footings
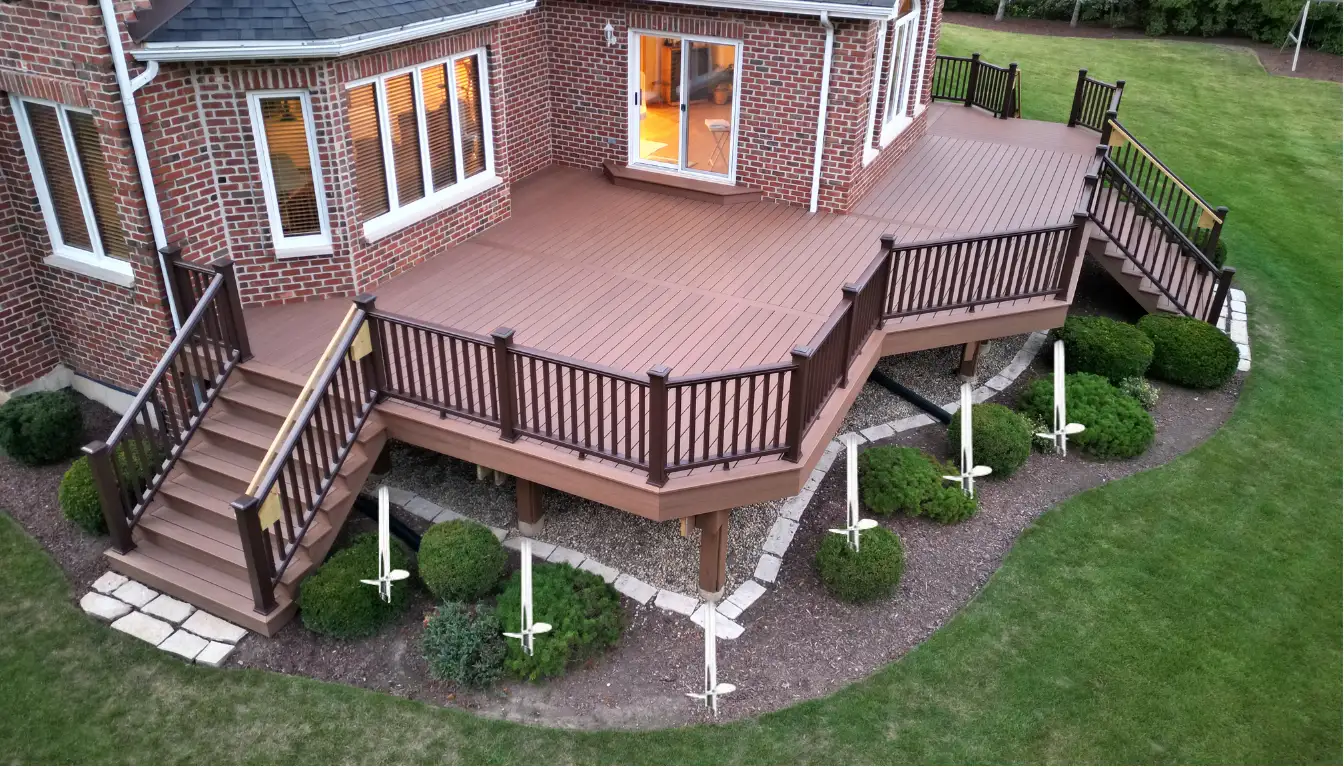
Every deck post must transfer its structural load safely into stable soil. Deck foundations usually use concrete footings below the frost line, though some newer projects use helical piers.
- Traditional Concrete Footings: Deck footings must reach below the regional frost depth to prevent shifting during freeze-thaw cycles.
- Helical Piers: Engineered steel shafts twisted deep into the earth until they hit verified torque specifications. They eliminate massive concrete footprints, do not require yard excavation, and entirely prevent shifting in volatile soils.
For standard layouts with poured concrete foundations, local codes usually require minimum sizes. These sizes assume a standard soil bearing capacity of 1,500 psf:
| Post Spacing | Max Beam Span | Tributary Area | Round Footing Diameter | Square Footing Size | Concrete Thickness |
| 6′ | 6′ | 36 sq ft | 12″ | 11″ x 11″ | 6″ |
| 8′ | 8′ | 64 sq ft | 15″ | 14″ x 14″ | 6″ |
| 10′ | 10′ | 100 sq ft | 19″ | 17″ x 17″ | 8″ |
| 12′ | 12′ | 144 sq ft | 23″ | 21″ x 21″ | 10″ |
Frost Depth Requirements
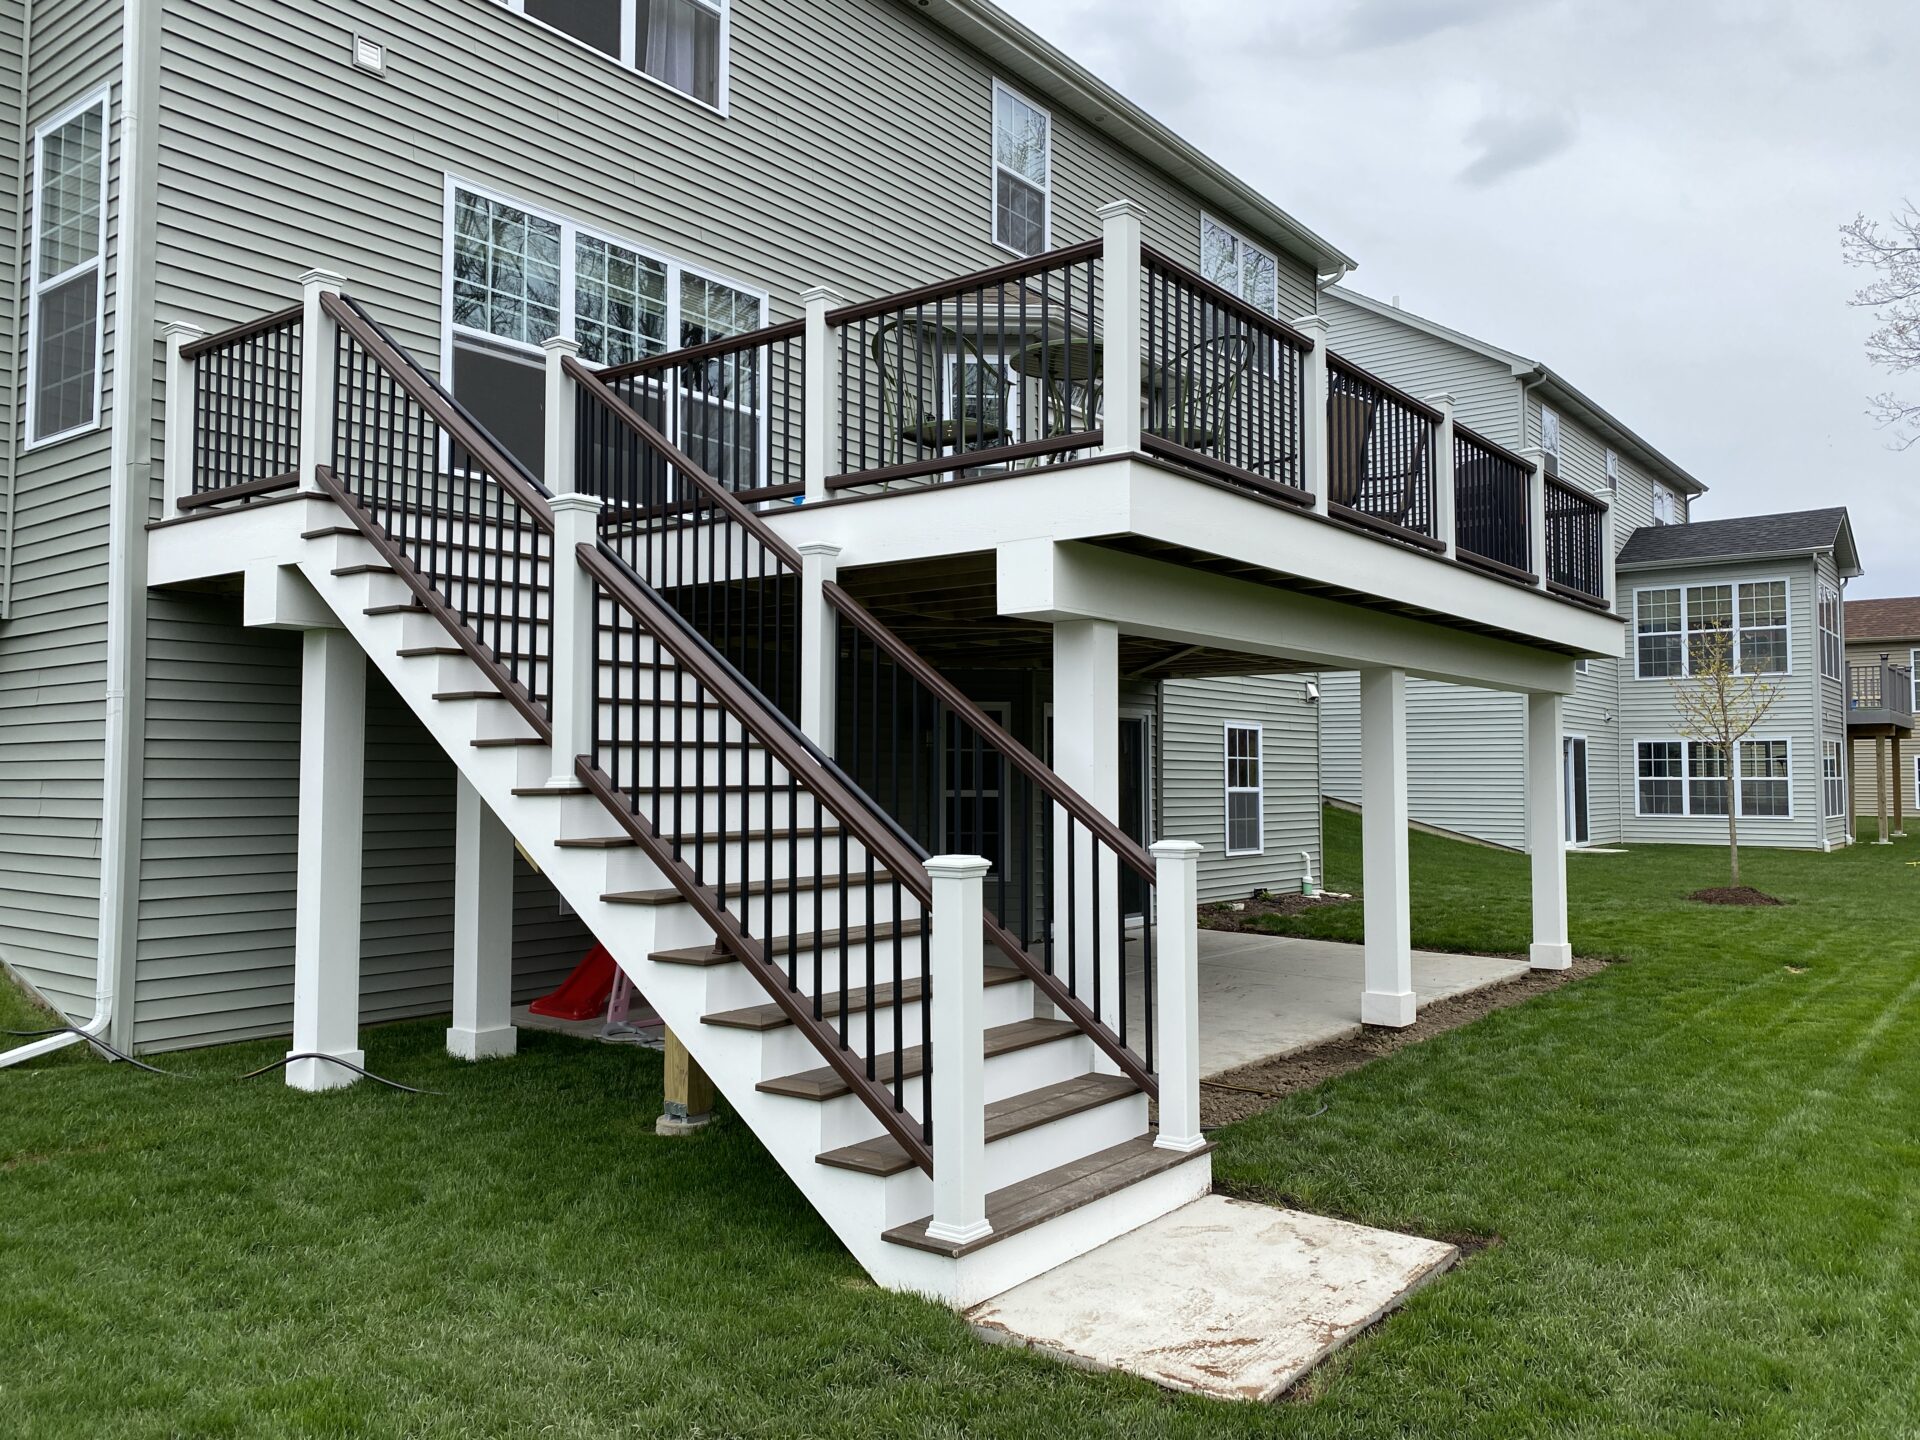
Local building code rules often require footings to extend below the frost line to prevent seasonal ground movement. When moisture in the soil freezes, it expands. If your footings are too shallow, this freezing action will push the footings upward and warp your entire framework.
In colder regions such as northern Illinois, footings commonly extend to around 42 inches below grade. However, you should always confirm exact requirements with your local codes before construction begins. Some individual municipalities enforce unique structural amendments based on specific neighborhood soil conditions.
2. Ledger Board Connections & Structural Integrity
The ledger board connection is one of the most critical structural points in any deck build. Because it fastens the deck to an existing structure, most home deck codes require close inspection. A faulty connection here is the leading cause of structural failure.
Key Connection Requirements:
- Attach to Structural Framing: Ledger boards must attach directly to the home’s engineered rim joist or solid structural framing.
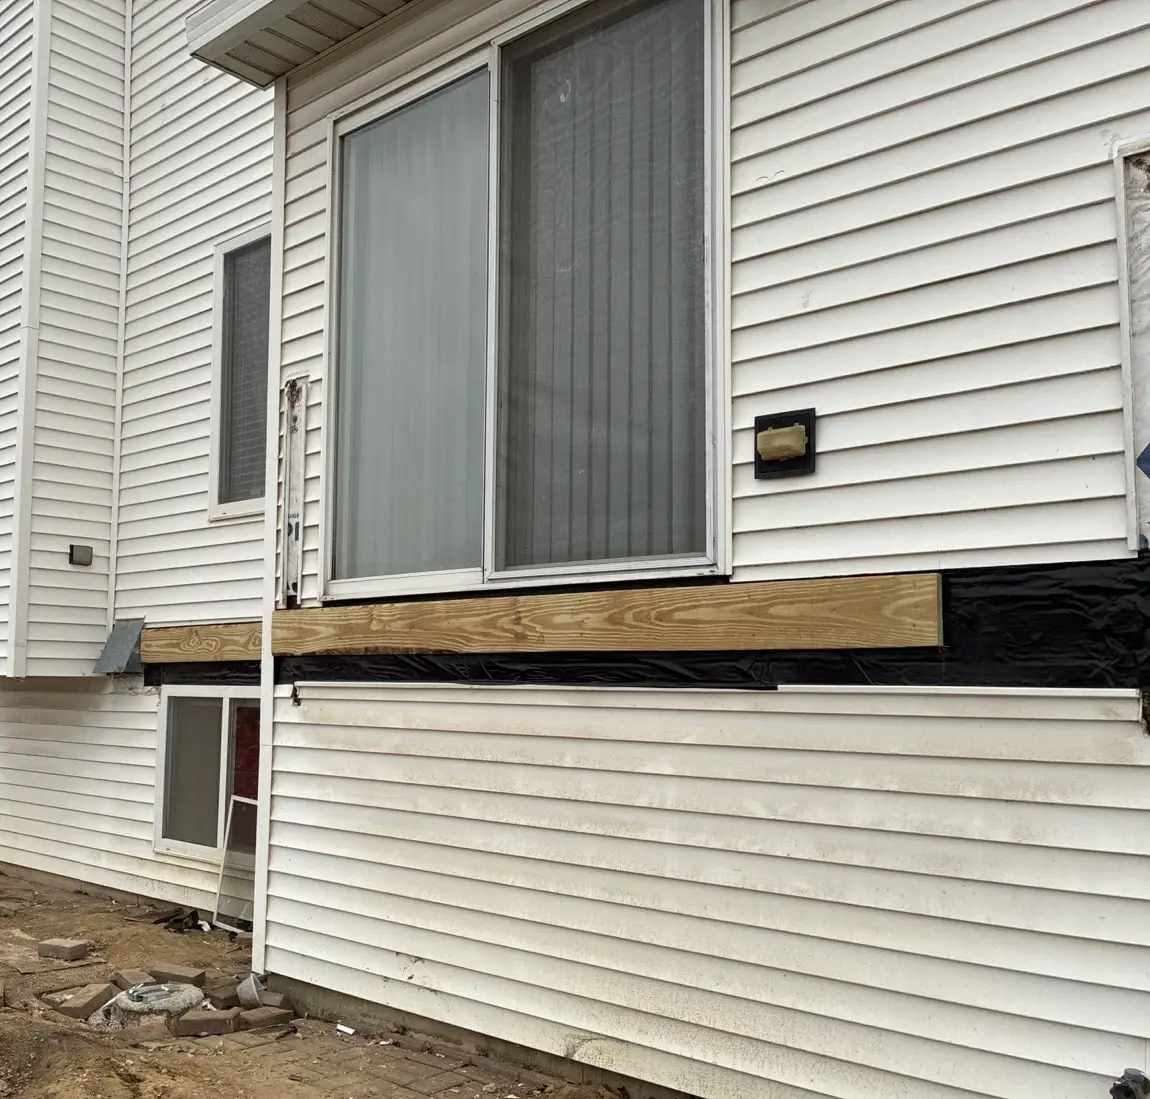
- Avoid Veneer Surfaces: Never attach a ledger board over non-structural veneers like brick, stone, siding, or stucco. These materials cannot support the lateral or vertical weight of a framing system and will compress or crack.
- Use Structural Fasteners (No Nails): Building codes dictate the use of heavy-duty fasteners for load-bearing connections. Secure the ledger using hot-dipped galvanized or stainless steel lag bolts, through-bolts, or code-approved structural wood screws. Standard framing nails are completely prohibited.
- Staggered Fastener Pattern: Bolt spacing depends on your overall joist span and design loads. Install fasteners in a strict, alternating staggered pattern rather than a straight horizontal line to avoid splitting the ledger lumber.
- Install Proper Flashing: Approved metal or UV-resistant Z-flashing must seal the top of the ledger board to prevent water from penetrating the house envelope and causing hidden rot.
- Add Lateral Load Bracing: Modern local building codes frequently require structural tension ties to anchor the deck joists directly to the internal floor joists of the house, preventing the deck from pulling away under lateral wind loads.
- Beam Support Rules: Seat your main support beam directly on top of a notched structural post or secure it with an approved metal post cap. Face-nailed or side-mounted unsupported connections rely entirely on the shear strength of nails and will fail a structural code inspection immediately.
3. Joist Spacing & Frame Layout
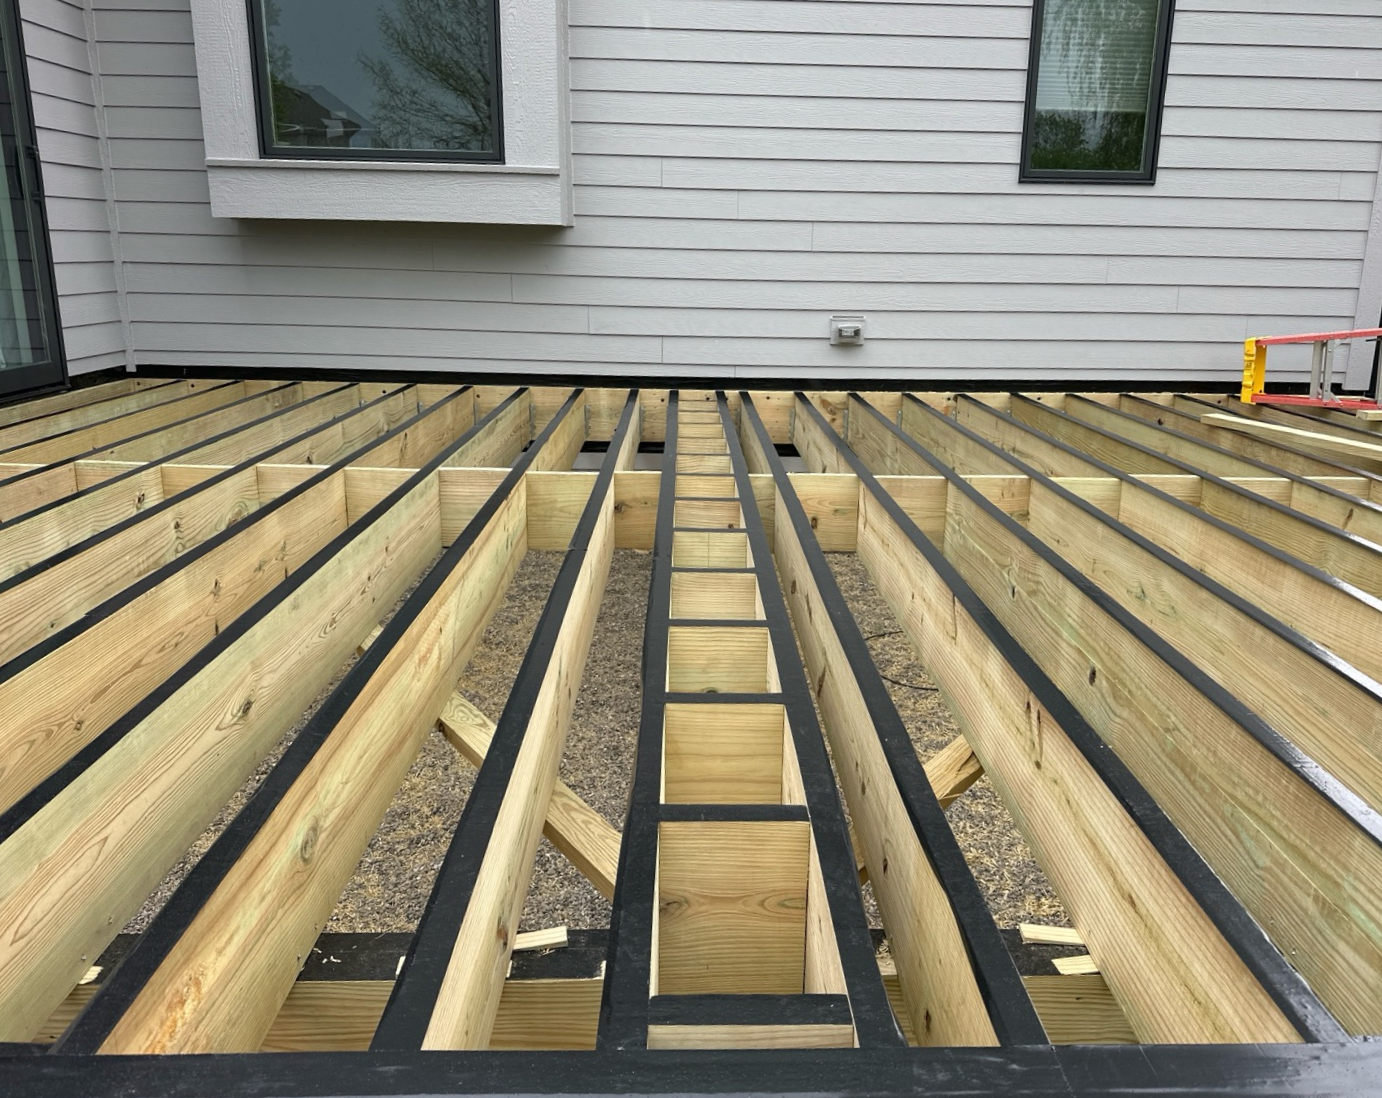
Correct joist spacing is essential for structural strength, floor rigidity, and long-term performance. Standard framing typically requires 16-inch on-center spacing, but lumber span and specific load demands can alter this interval.
Most deck framing uses pressure-treated lumber because the chemical treatment resists rot and insect damage.
Joist Span Reference (Southern Yellow Pine No. 2)
The chart below outlines maximum allowable spans measured from the face of the ledger to the center of the beam support:
| Lumber Size | 12″ O.C. Joist Spacing | 16″ O.C. Joist Spacing | 24″ O.C. Joist Spacing |
|---|---|---|---|
| 2×8 | 13′ 8″ | 11′ 10″ | 9′ 8″ |
| 2×10 | 17′ 5″ | 14′ 0″ | 11′ 5″ |
| 2×12 | 18′ 0″ | 16′ 6″ | 13′ 6″ |
Material Note for Composite Decking
Unlike natural wood, synthetic decking requires a stiffer foundation. Because composite boards flex more easily, you often need tighter framing support to prevent any bouncing or sagging underfoot.
Many composite systems require:
- 16″ On-Center Joists: This is the absolute maximum allowable distance for standard straight-board layouts.
- 12″ On-Center Joists: This tighter layout is mandatory for diagonal deck designs to keep the surface perfectly rigid.
Always follow the manufacturer’s specific installation instructions in addition to your official local codes.
4. Guardrails, Stairs & Safety Requirements
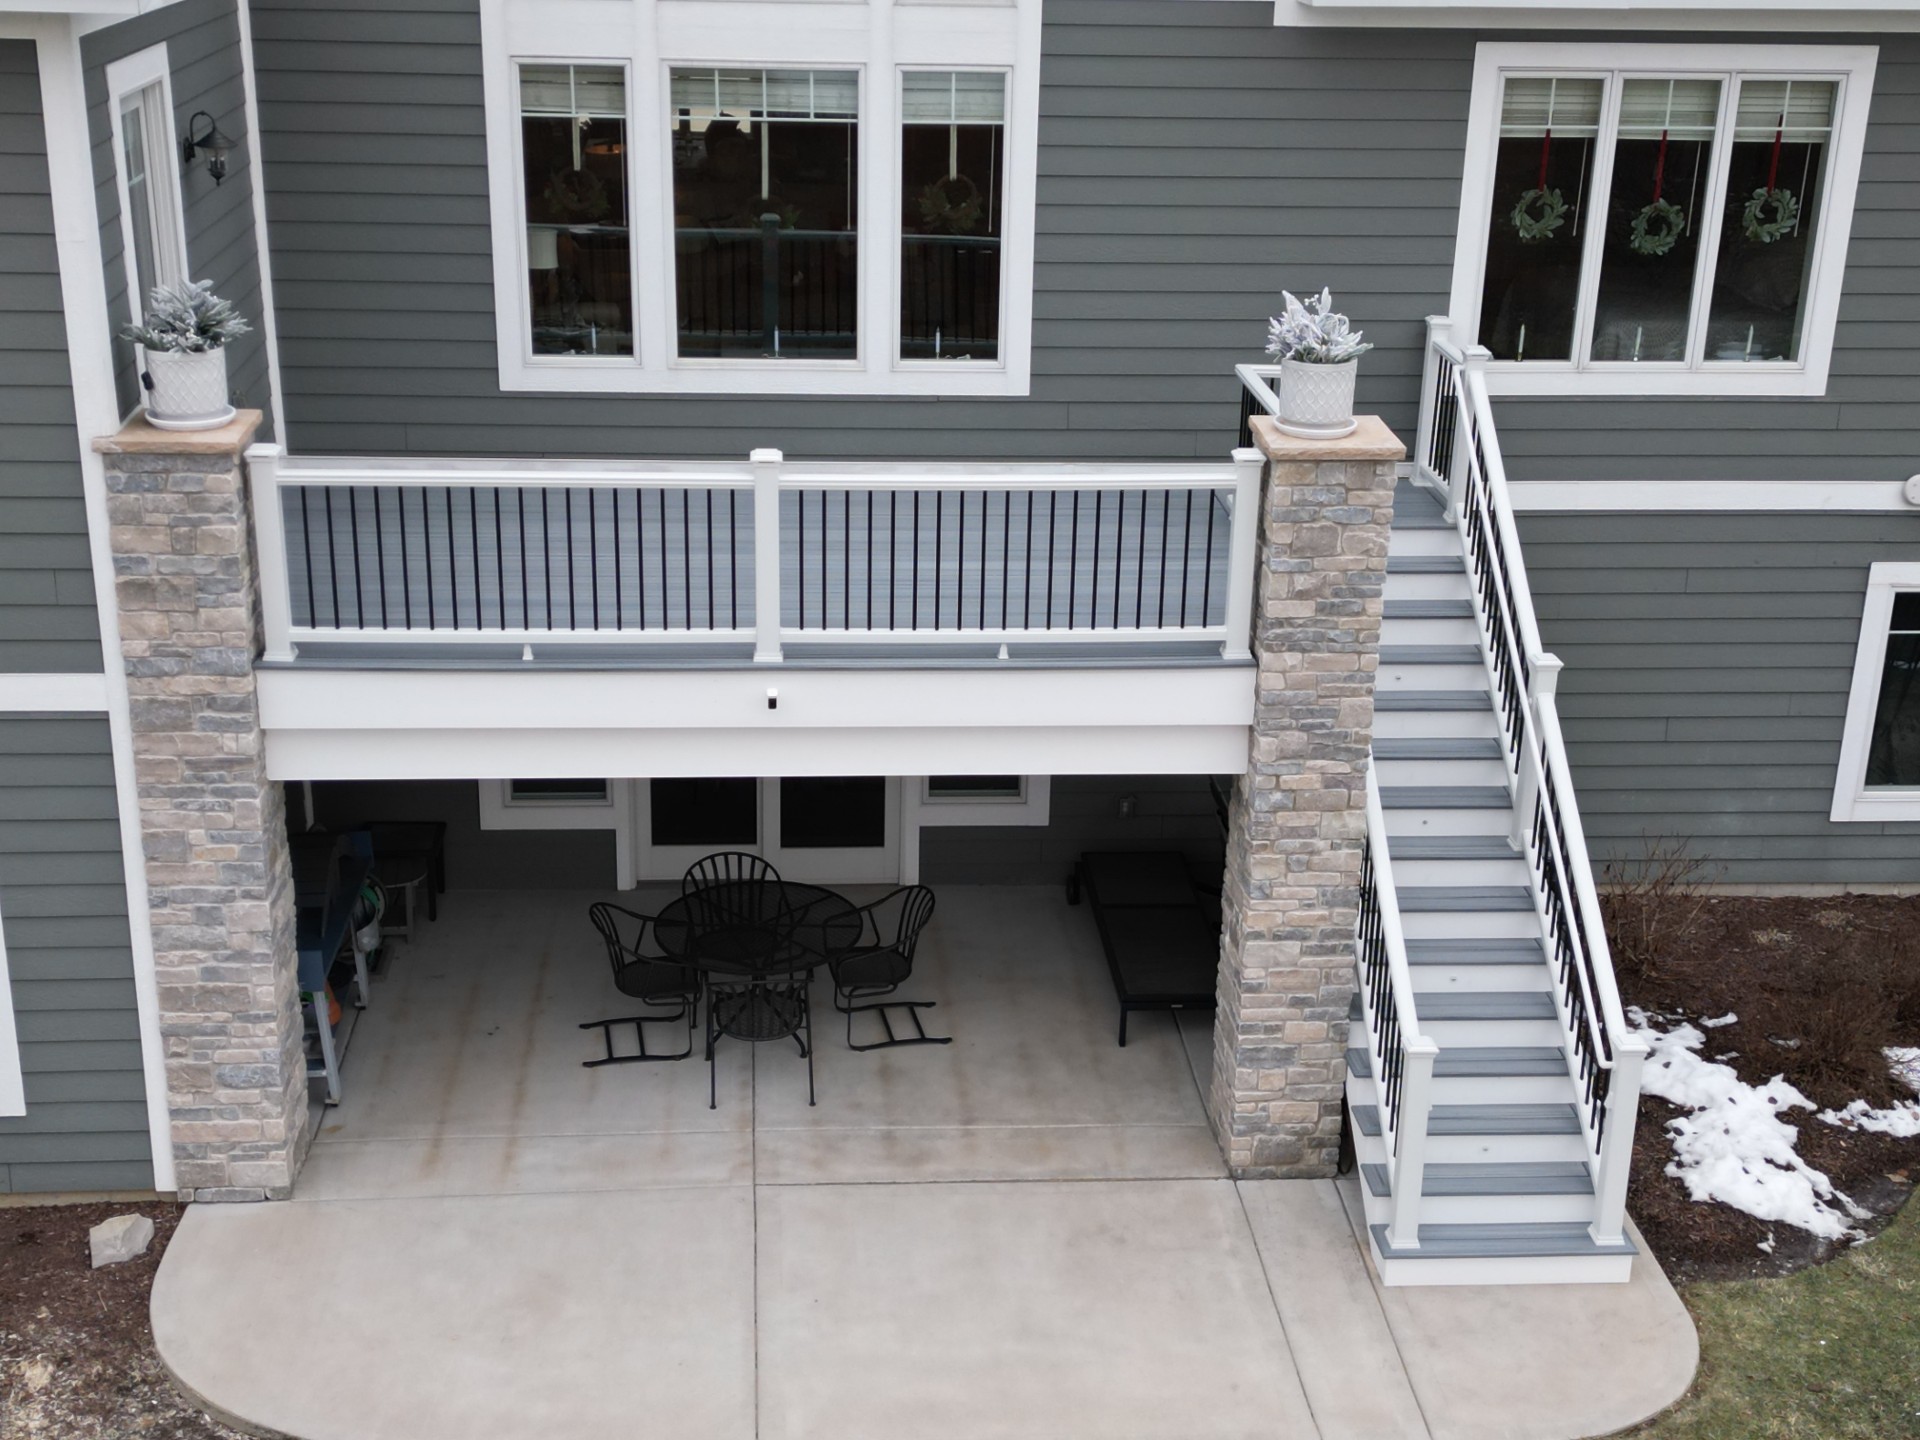
Safety components are among the most strictly enforced elements under modern deck building codes. Building inspectors examine guardrails and steps closely during the final walkthrough to protect families from accidental falls.
Guardrail Standards:
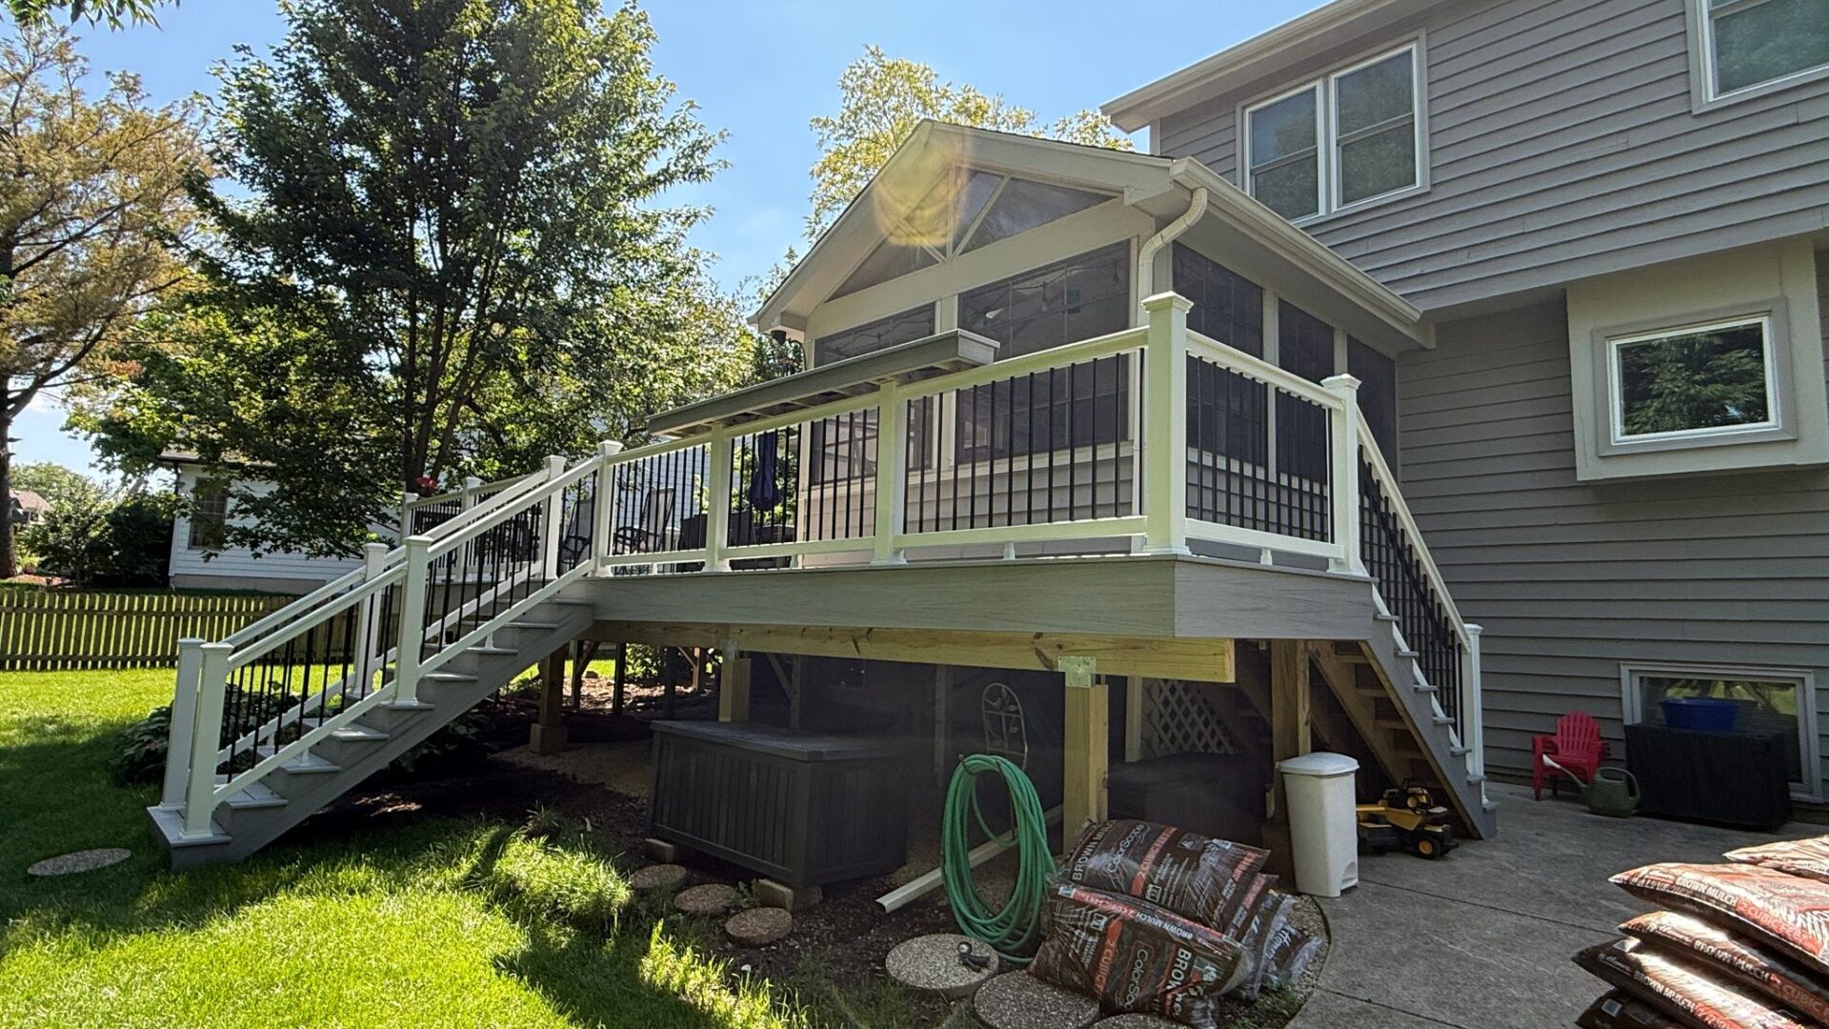
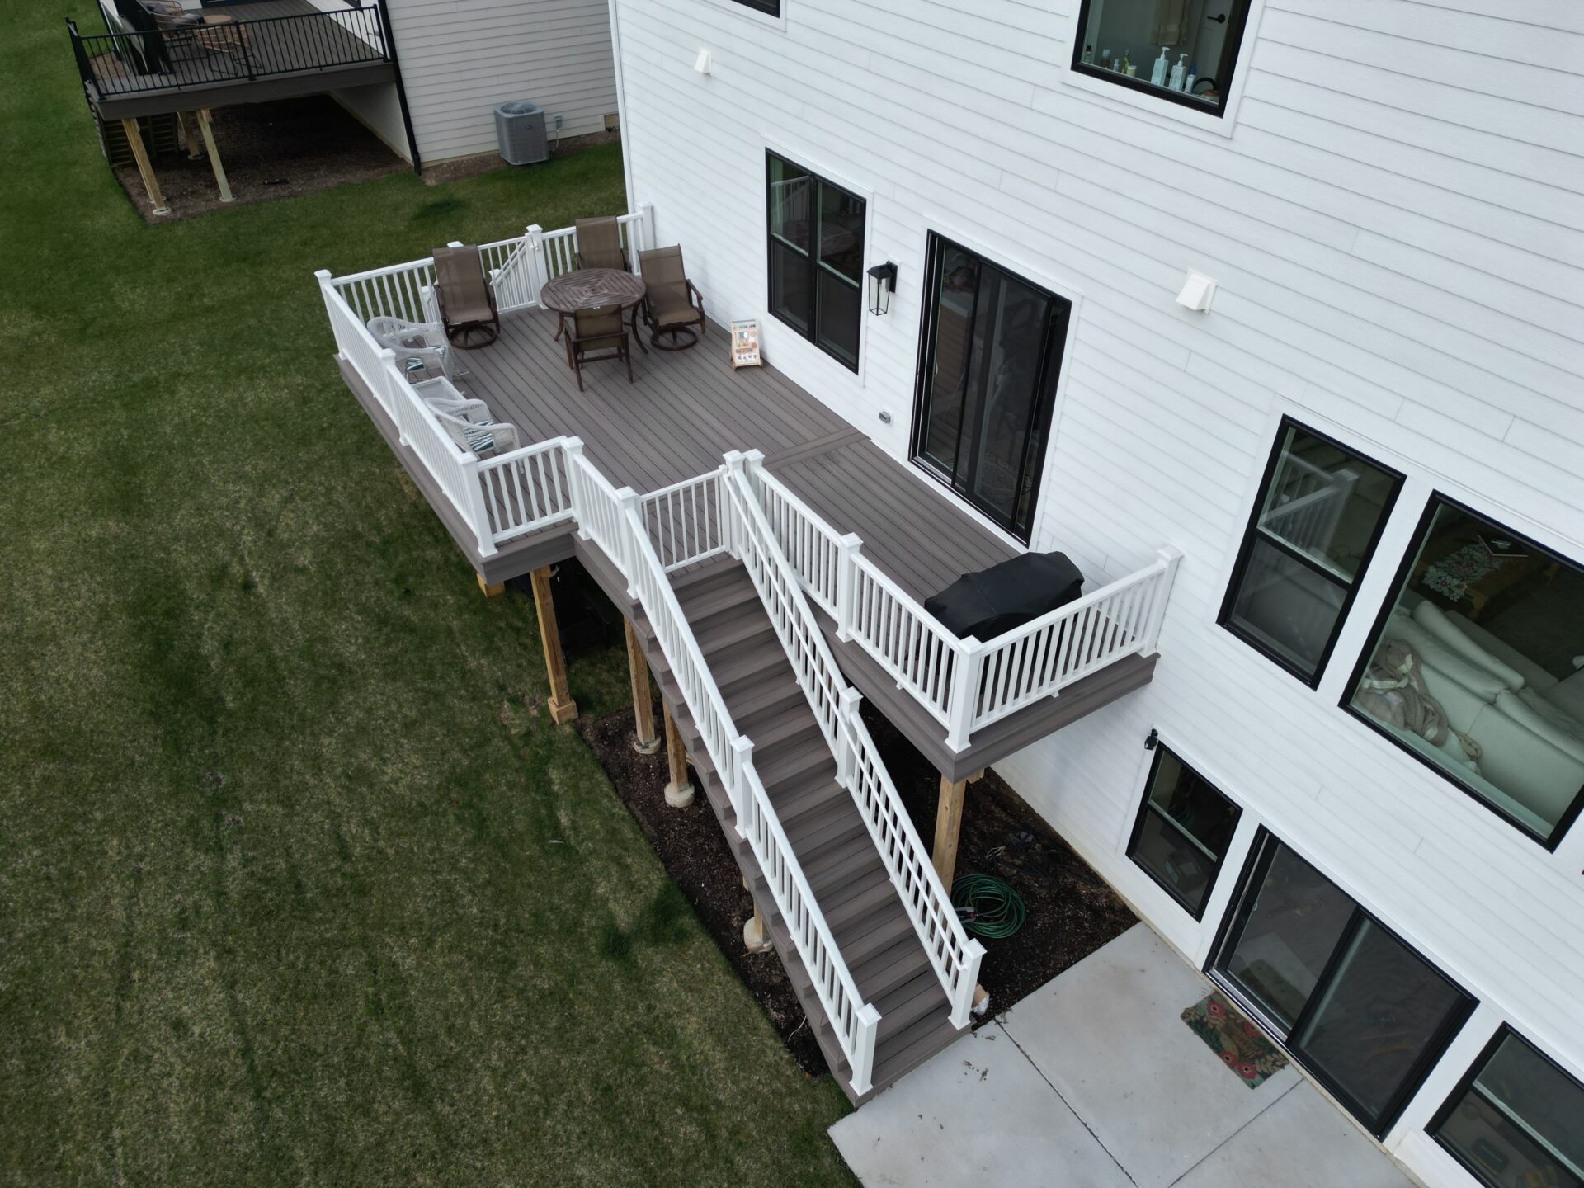
- Height Thresholds: Building codes require safety railings when a deck’s walking surface sits more than 30 inches above the ground.
- Minimum Guard Height: Residential building codes require guardrails to measure at least 36 inches from the top of the deck boards.
- Baluster Spacing Gaps: Building codes require builders to keep openings between vertical balusters closely spaced. The layout must prevent the passage of a 4-inch sphere through any section of the guard system.
Stair Geometry Requirements:
- Maximum Riser Height: The vertical step riser height cannot exceed a maximum of $7\frac{3}{4}$ inches.
- Minimum Tread Depth: The horizontal stair step tread depth must be a minimum of 10 inches to ensure stable footing.
- Riser Consistency: Rise heights within a single staircase cannot vary by more than 3/8 inch between steps. Uneven steps create dangerous tripping hazards.
- Stringer Spacing Framework: Structural stair stringers are typically spaced 16″ on-center for standard wood treads. However, soft composite stair materials usually require a tighter 12″ layout to maintain a solid feel.
5. Common Reasons Decks Fail Inspection
Understanding common inspection failures helps prevent costly rework, structural delays, and permit issues during construction:
- Improper ledger board attachment directly over siding, brick veneer, or stone facade.
- Incorrect joist spacing or choosing weak lumber sizes for a long beam span.
- Pouring shallow concrete footings that do not sit deep enough for regional frost conditions.
- Missing critical structural connectors, joist hangers, lateral load braces, or ties.
- Using standard hardware nails instead of required structural bolts not nails at key stress points.
- Violations of guardrail height minimums or incorrect stair rise and run consistency.
6. Building a Deck That Meets Code
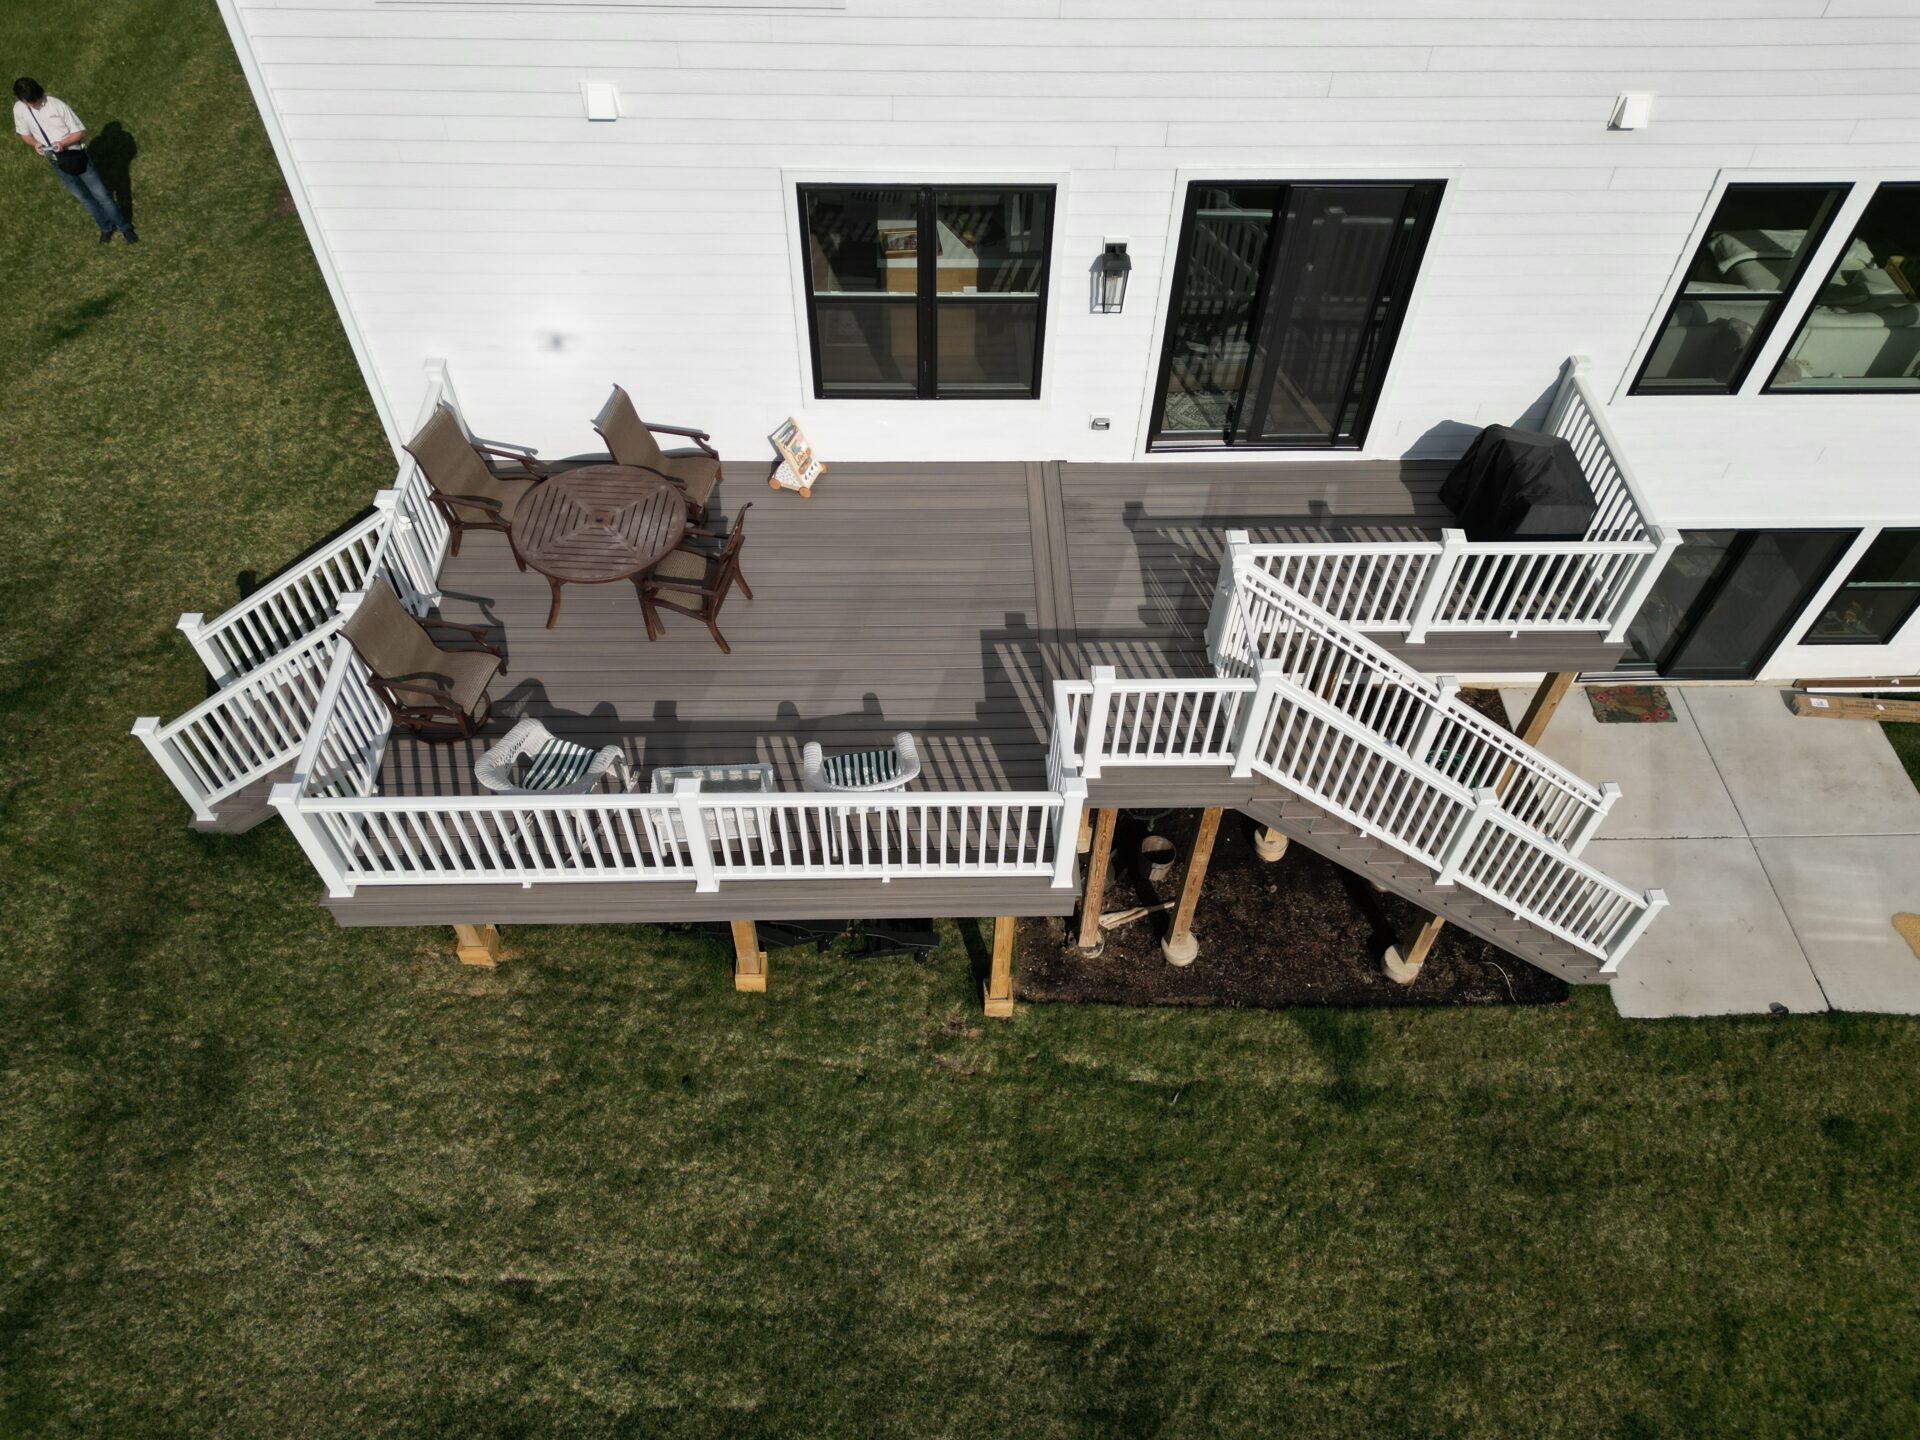
When building a deck, it is important to plan around official deck building codes from the beginning. Every individual municipality applies slightly different interpretations of the standard international building code. This is why you must verify all framing details with your local building inspector before your team digs your first footing.
Proper planning upfront helps your project pass framing and final inspections. It also delivers a safe, long-lasting deck to enjoy for years.
Need a Code-Compliant Deck Built for Your Home?
Whether you are building a new deck or upgrading an existing one, our team creates outdoor spaces that meet all codes. We use proven construction methods and premium, pressure-treated materials to ensure your deck lasts for decades.
We handle the entire structural process for you. Our team ensures every project meets or exceeds deck-building codes. We make sure it passes every city inspection.
How to build a deck to code ?
Building a deck to code is all about ensuring structural safety so the deck can handle weight (live loads like people, dead loads like the materials) and resist lateral forces (swaying or pulling away from the house). Most municipalities base their local building codes on the International Residential Code (IRC). Below is the precise order of operations and the critical structural rules you must follow to build a code-compliant deck.
Why build a code compliant deck ?
Decks are one of the most dangerous structures on a house if built incorrectly. Building to code guarantees your deck is structurally safe, protects your home’s resale value, ensures your homeowners insurance covers liability, and keeps premium material warranties valid.
What building codes for a decks?
To meet safety codes, a deck requires 6×6 support posts resting on concrete footings dug below the frost line (typically 42 inches deep). Support beams must sit directly on top of the posts, and the ledger board must be bolted to the house framework using structural screws nails are never allowed. Joists must be framed at 16 inches on-center for wood or 12 inches on-center for advanced PVC and composite decking. Finally, any deck 30 inches or higher off the ground requires a 36-inch-tall guardrail with baluster gaps smaller than 4 inches, alongside uniform stairs with a maximum 7¾-inch rise and minimum 10-inch run.