Deck Post and Beam Sizes, Spacing, and Footings
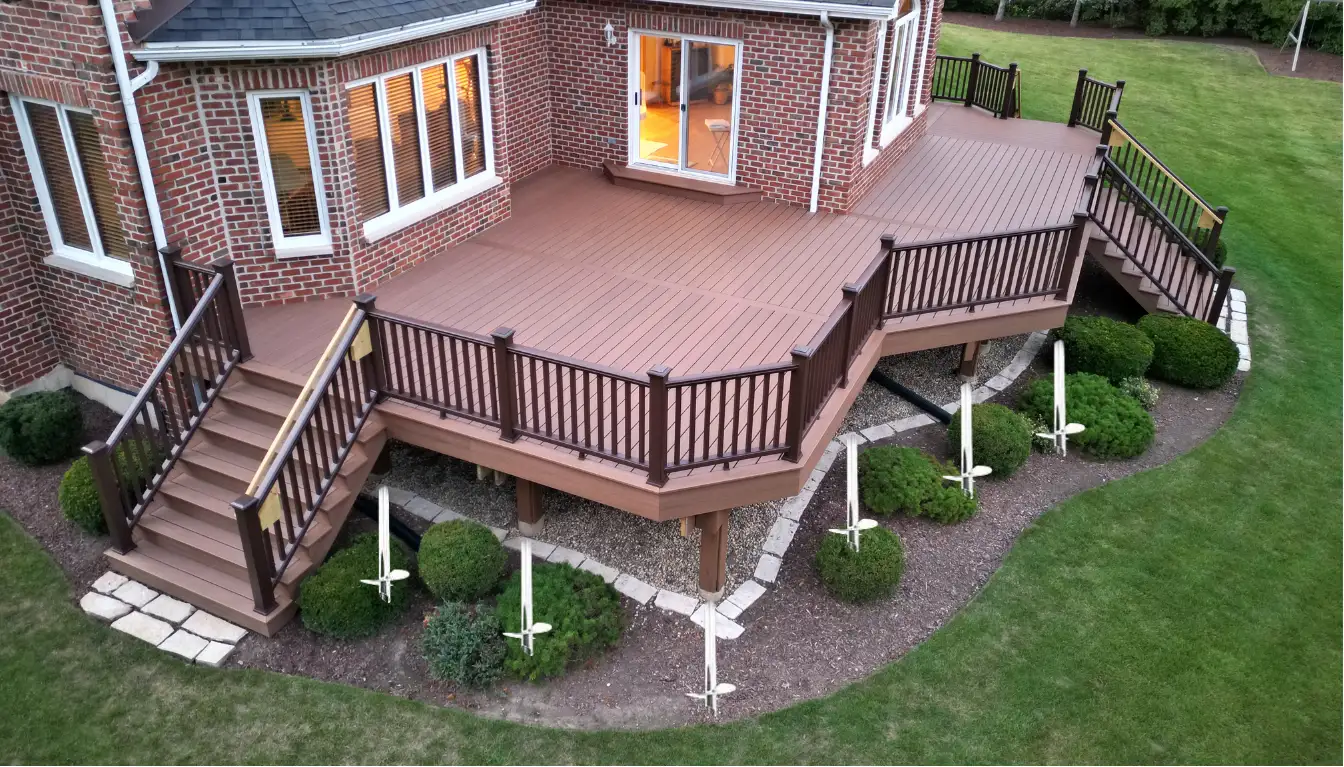
Deck posts and beams carry your deck’s weight to the ground. Proper sizing, spacing, and connections are essential to the deck’s structural integrity and load-bearing capacity. When building a deck, start by planning the support system, not just the surface boards.
Here are the basics:
- Post size: Elevated decks commonly use 6×6 pressure-treated posts.
- Post spacing: Six to eight feet can be a starting point, but the beam design determines the final spacing.
- Beam size: Check an appropriate span table using your joist span, lumber specifications, and design loads.
- Footings: Footing requirements depend on soil, loads, frost depth, and local building code.
These are planning guidelines, not a substitute for an approved structural design. Warner’s Decking has built decks throughout the Chicago suburbs for 38 years. Each deck requires a support system designed for its structure and site conditions.
How Deck Posts and Beams Work Together
A deck transfers weight through connected structural parts. Along the outside edge, the load travels from the decking to the joists, then to the deck beam, support posts, and footings. At the house, the joists transfer their load through the ledger board and into the house framing and foundation.
Properly designed and installed connections are essential to the deck’s structural integrity. Beam sizing alone does not ensure adequate support; post dimensions, footing design, and house connections must also meet structural requirements.
For more information, see our guides to deck framing, ledger boards, and flashing.
What Size Deck Posts Do You Need?
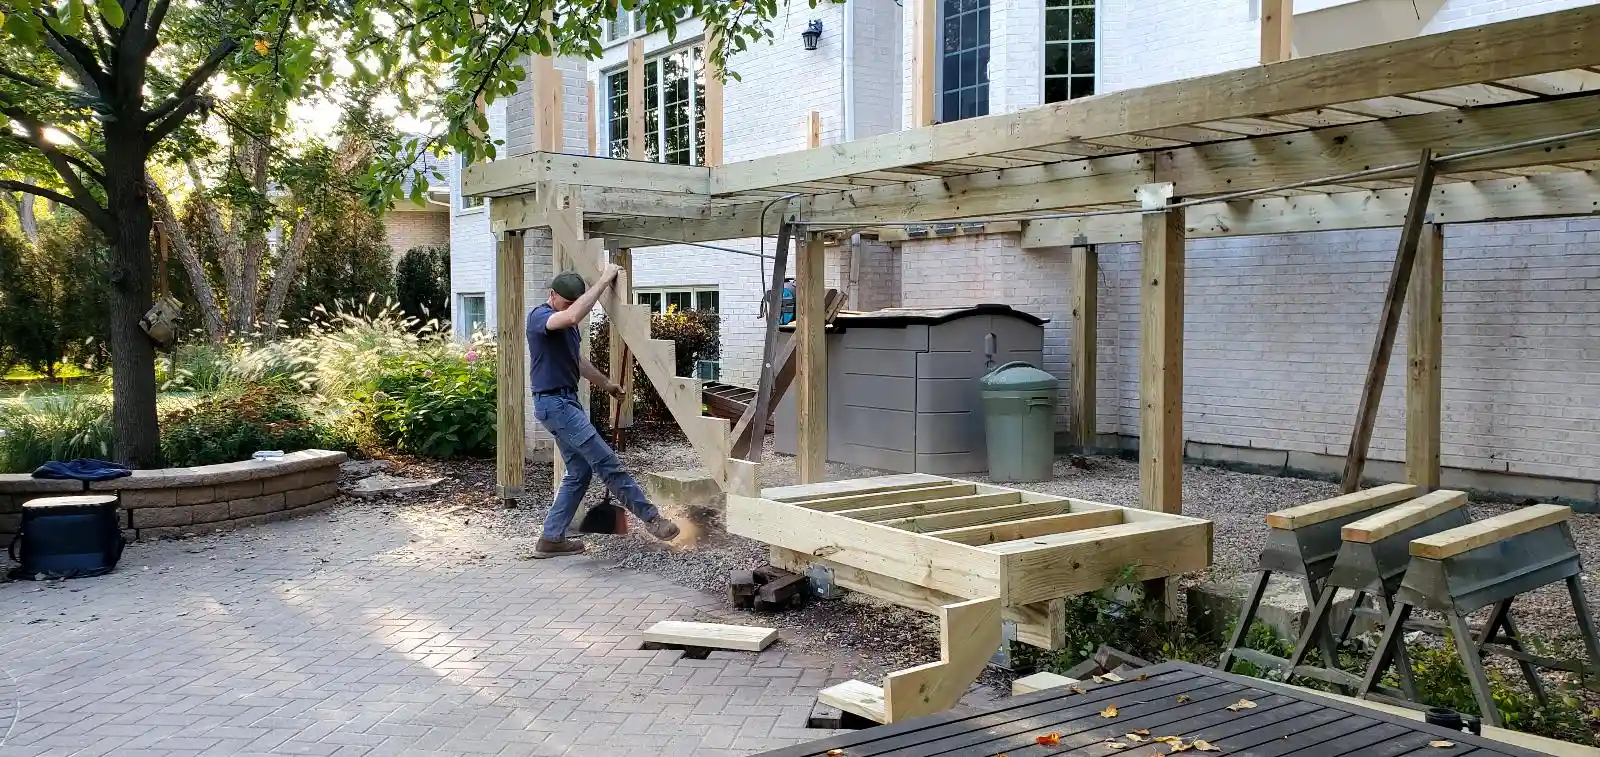
Elevated decks commonly use 6×6 posts. Some low decks may allow 4×4 posts, depending on deck height, loads, bracing, and local code requirements. A 6×6 deck post provides more material for certain beam connections than a 4×4. However, post size alone does not determine capacity. The unsupported height, lumber grade, connection details, and lateral support also affect performance.
Notching a post removes wood from its cross-section. The remaining wood and connection must still meet the applicable structural requirements. We use pressure-treated lumber for many deck framing applications because it helps protect wood against decay and insects. Use lumber rated for the intended exposure and follow the treatment manufacturer’s instructions for cut ends and hardware compatibility.
How Far Apart Should Deck Posts Be?
Post spacing depends on the beam size, joist span, loads, and deck layout. Spacing posts six to eight feet apart may be a useful starting point, but it is not a universal rule. Wider spacing increases the distance the beam must span between supports. That can require a larger beam or a different design. Closer spacing may reduce the required beam span, but it also changes footing locations and the number of posts. Before placing posts, plan around stairs, property constraints, and buried utilities. Use an applicable span table or engineered plans to determine the final spacing.
What Size Deck Beam Do You Need?
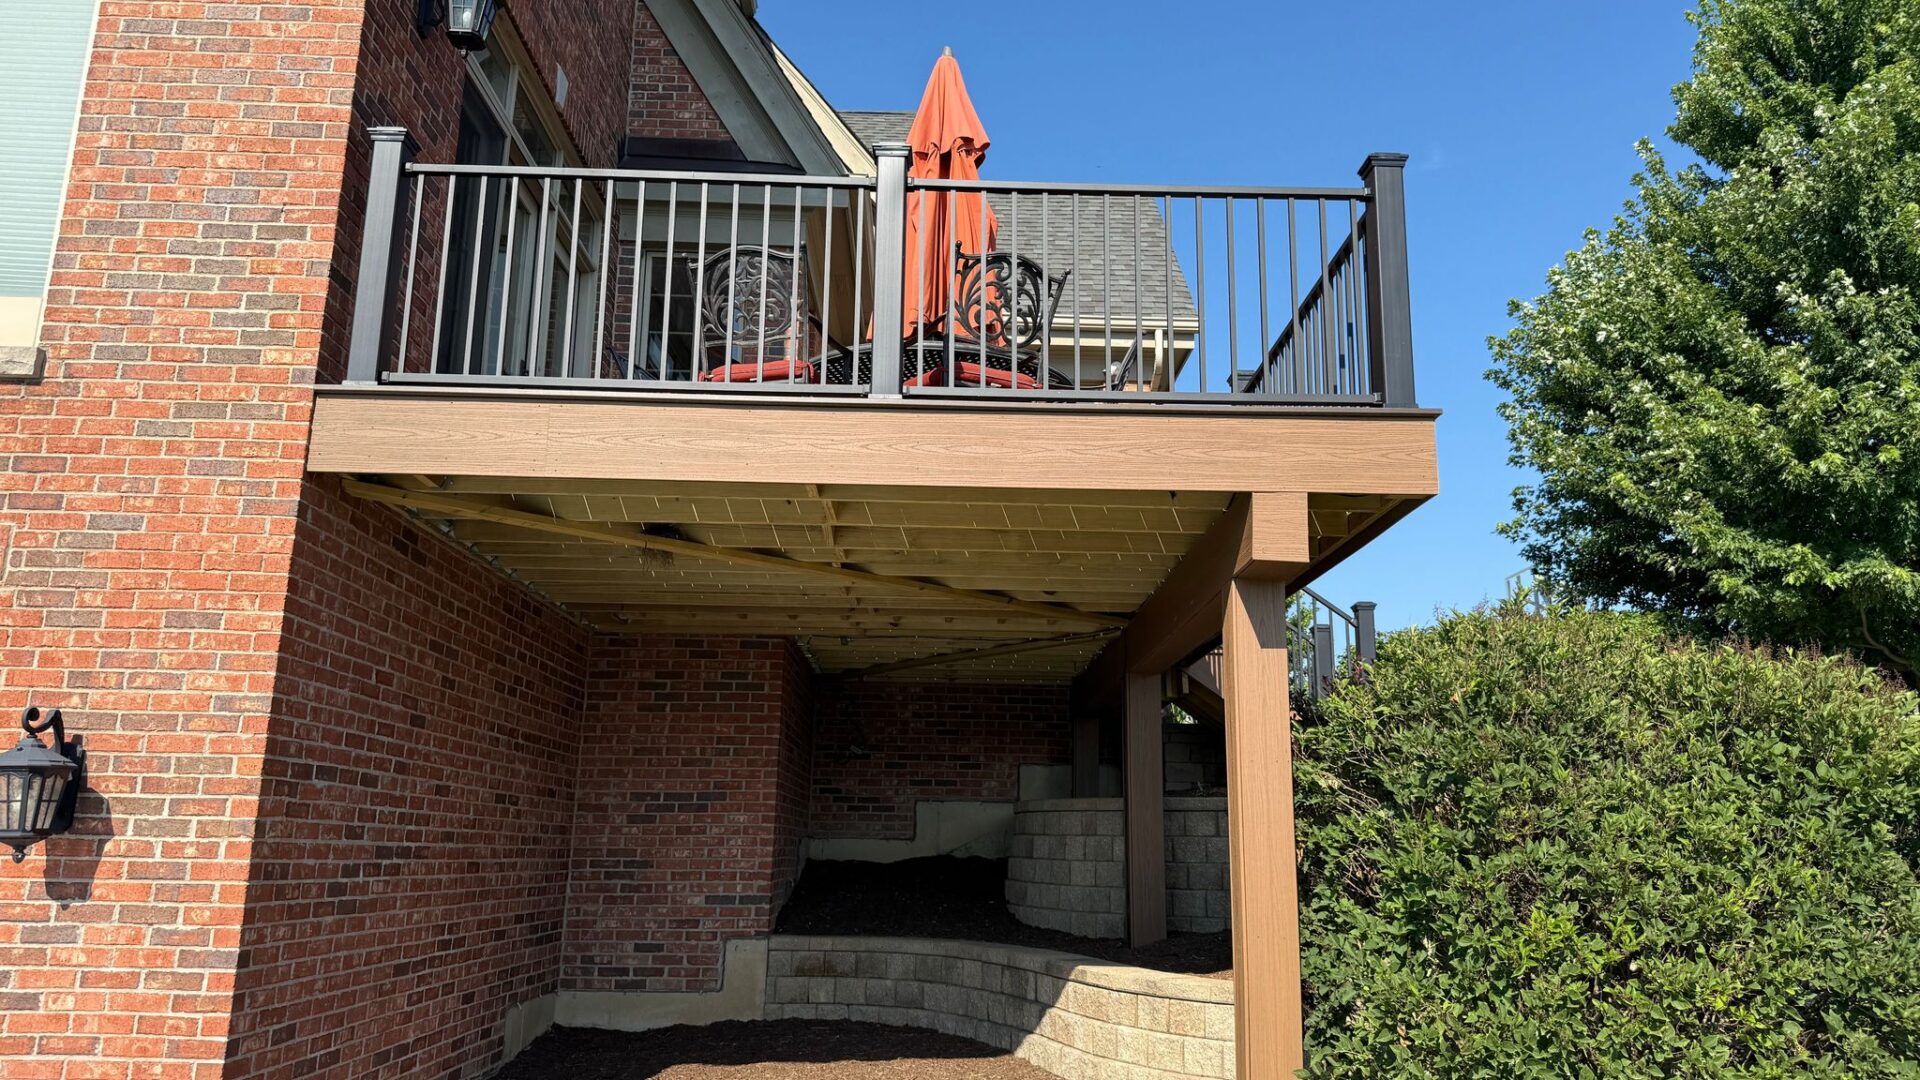
A deck beam supports the joists and transfers their load to the posts. Its required size depends on:
- Beam span: The distance between supporting posts.
- Joist span: The distance the joists span and the deck area they transfer to the beam.
- Lumber specifications: Species, grade, dimensions, and whether the beam uses multiple plies.
- Design loads: The weight of the deck and the loads it must support.
Many decks use built-up beams made from two or more pieces of lumber fastened together. A double 2×10 may suit one layout but not another. Check the American Wood Council’s DCA 6 deck guide to determine the correct beam span for your deck. Check that the table matches your lumber, loading, and design conditions, and confirm local code requirements.
Choose a deck beam based on more than its dimensions alone. The beam must also have adequate bearing, properly designed connections, and support posts placed according to the design.
How to Attach the Beam to the Post
Beam connections transfer loads between structural members. The right method depends on the beam design, post dimensions, hardware, and applicable code.
Post Caps and Notched Posts
One common method places the beam directly on top of the post. A suitable metal post cap or other approved connector helps secure the beam and resist movement. Some designs notch the post so the beam rests on a bearing surface. Because notching removes wood, the remaining post section and connection must be adequate for the required loads.
Use connectors and fasteners approved for the application. Follow the manufacturer’s installation instructions, including the specified fastener type, size, and placement.
Can You Attach a Beam to the Side of a Post?
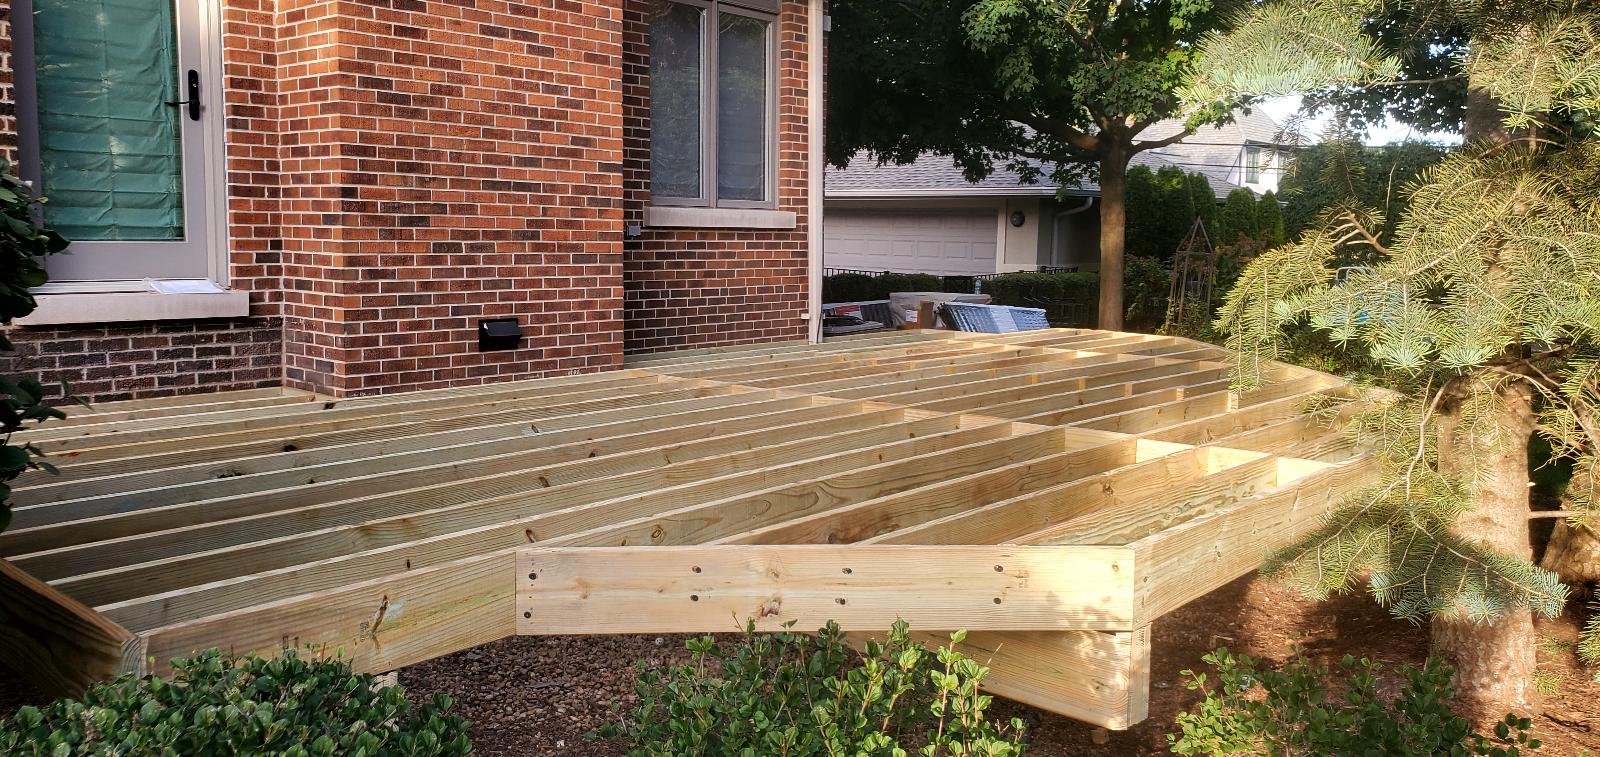
Some designs allow beams to connect to the side of a post. However, this connection must meet building code requirements and cannot replace a beam that rests on top of the post.
When a beam rests directly on top of a post, the post transfers the load to the foundation below. A side connection depends more on the fasteners and the surrounding wood to transfer the load.
Bolt size, spacing, edge distance, lumber dimensions, and connector design all matter. Structural screws and carriage bolts are not automatically interchangeable. Use a connection designed for the required loads rather than choosing fasteners by appearance.
Why Is Diagonal Bracing Important?
Tall decks can move from side to side, especially when lateral support is inadequate. Diagonal bracing between posts and beams can help resist that movement when properly designed and installed.
The required bracing depends on deck height, layout, connections, and applicable code. Use hardware rated for pressure-treated lumber, since some wood treatments can accelerate corrosion in incompatible metals.
How Do Footings Support Deck Posts?
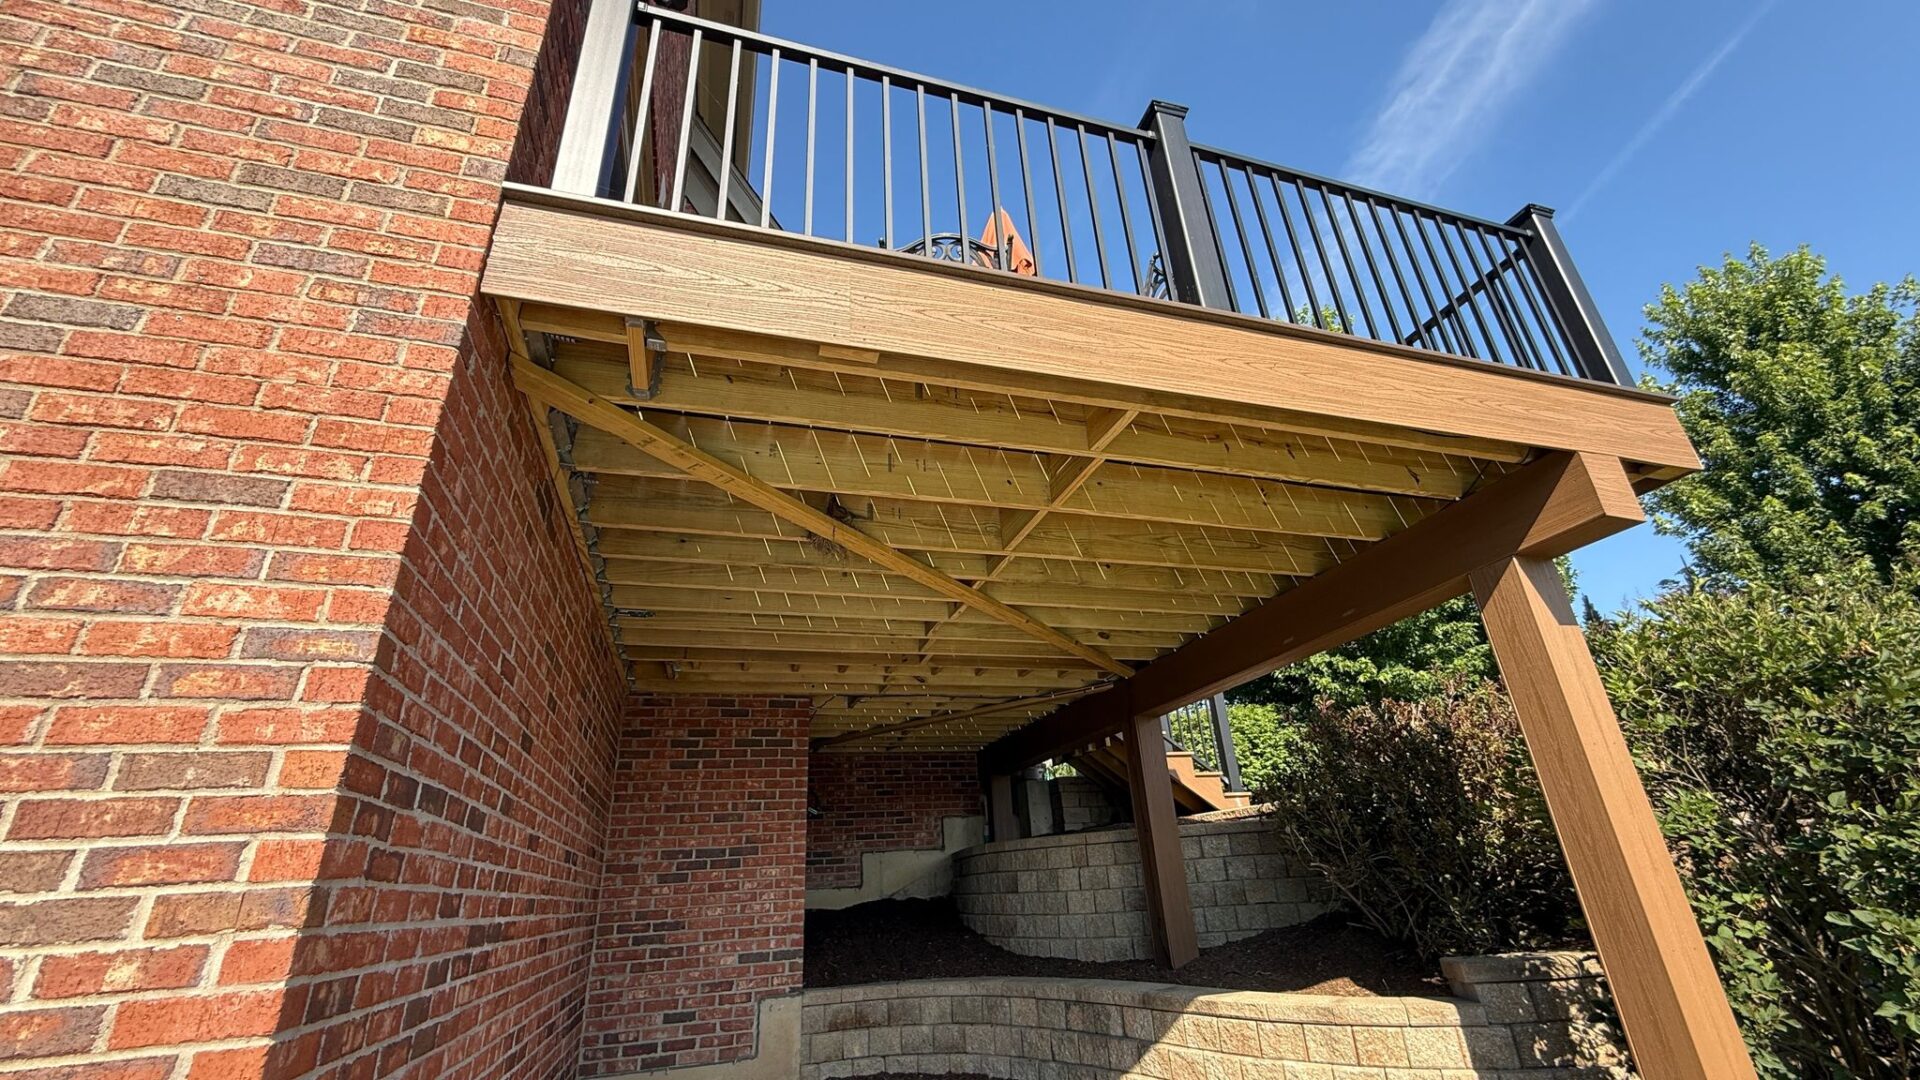
Deck footings support the structure by transferring its weight to the underlying soil. Their size and type depend on each post’s load, soil conditions, frost depth, and local requirements. Concrete footings and helical piers are two options for deck support. Helical piers use steel shafts with spiral plates installed into the soil. Their suitability and required capacity depend on the site, design loads, and manufacturer or engineering criteria.
At Warner’s Decking, we use helical piers on suitable projects. They can reduce excavation and avoid the concrete curing period, but they are not right for every site.
Deck Permits in the Chicago Suburbs
Permit requirements vary across Chicago-area communities. Before you build, check with your local building department about required permits, approved plans, and inspections. Do not assume that a sizing guideline applies in every municipality. Confirm the requirements for your location before construction begins.
Signs of Problems With Deck Posts and Beams
Check an existing deck for signs of structural trouble, including:
- Rot: Soft or crumbling wood near posts, beams, or connections.
- Splitting: Cracking around notches, bolt holes, or structural connectors.
- Loose hardware: Shifted bolts, bent connectors, or missing fasteners.
- Sagging or leaning: An uneven beam, tilting post, or visible movement.
- Swaying: A deck that moves noticeably when people walk across it.
These signs do not all point to the same issue. But structural movement, major decay, or damaged connections need a professional review. Keep people off a deck that looks unsafe until someone assesses it. If you plan to replace old deck boards, check the posts, beams, and other framing first. New surface boards will not correct a damaged support system. See our guide to signs your deck frame needs replacement.
Frequently Asked Questions
Are 4×4 posts strong enough for a deck?
Some low decks may use 4×4 posts where permitted by the design and local code. Elevated decks often require 6×6 posts or another specified size, depending on height, loads, and bracing.
How far apart should deck posts be?
Six to eight feet can be a starting point, but the correct spacing depends on beam capacity, joist span, loads, and the deck design. Confirm the final spacing with applicable span tables or engineered plans.
How do I choose a deck beam size?
Check the beam span, joist span, lumber species and grade, number of plies, and design loads against an appropriate span table. Follow local code and the approved plans.
Can a beam connect to the side of a post?
Some designs allow side-mounted beam connections when properly engineered or permitted by code. The connection must transfer the required loads through approved fasteners and adequate wood.
Plan Your Deck’s Support System
Deck posts and beams, footings, bracing, and beam connections work together to support a stable structure. Warner’s Decking brings decades of deck-building experience to projects throughout the Chicago suburbs.
Planning a new deck? Contact our team to discuss a design that fits your yard, materials, and local requirements.