Naperville Deck Permit Guide in 2026: Real Costs, Portal Steps & Code Rules
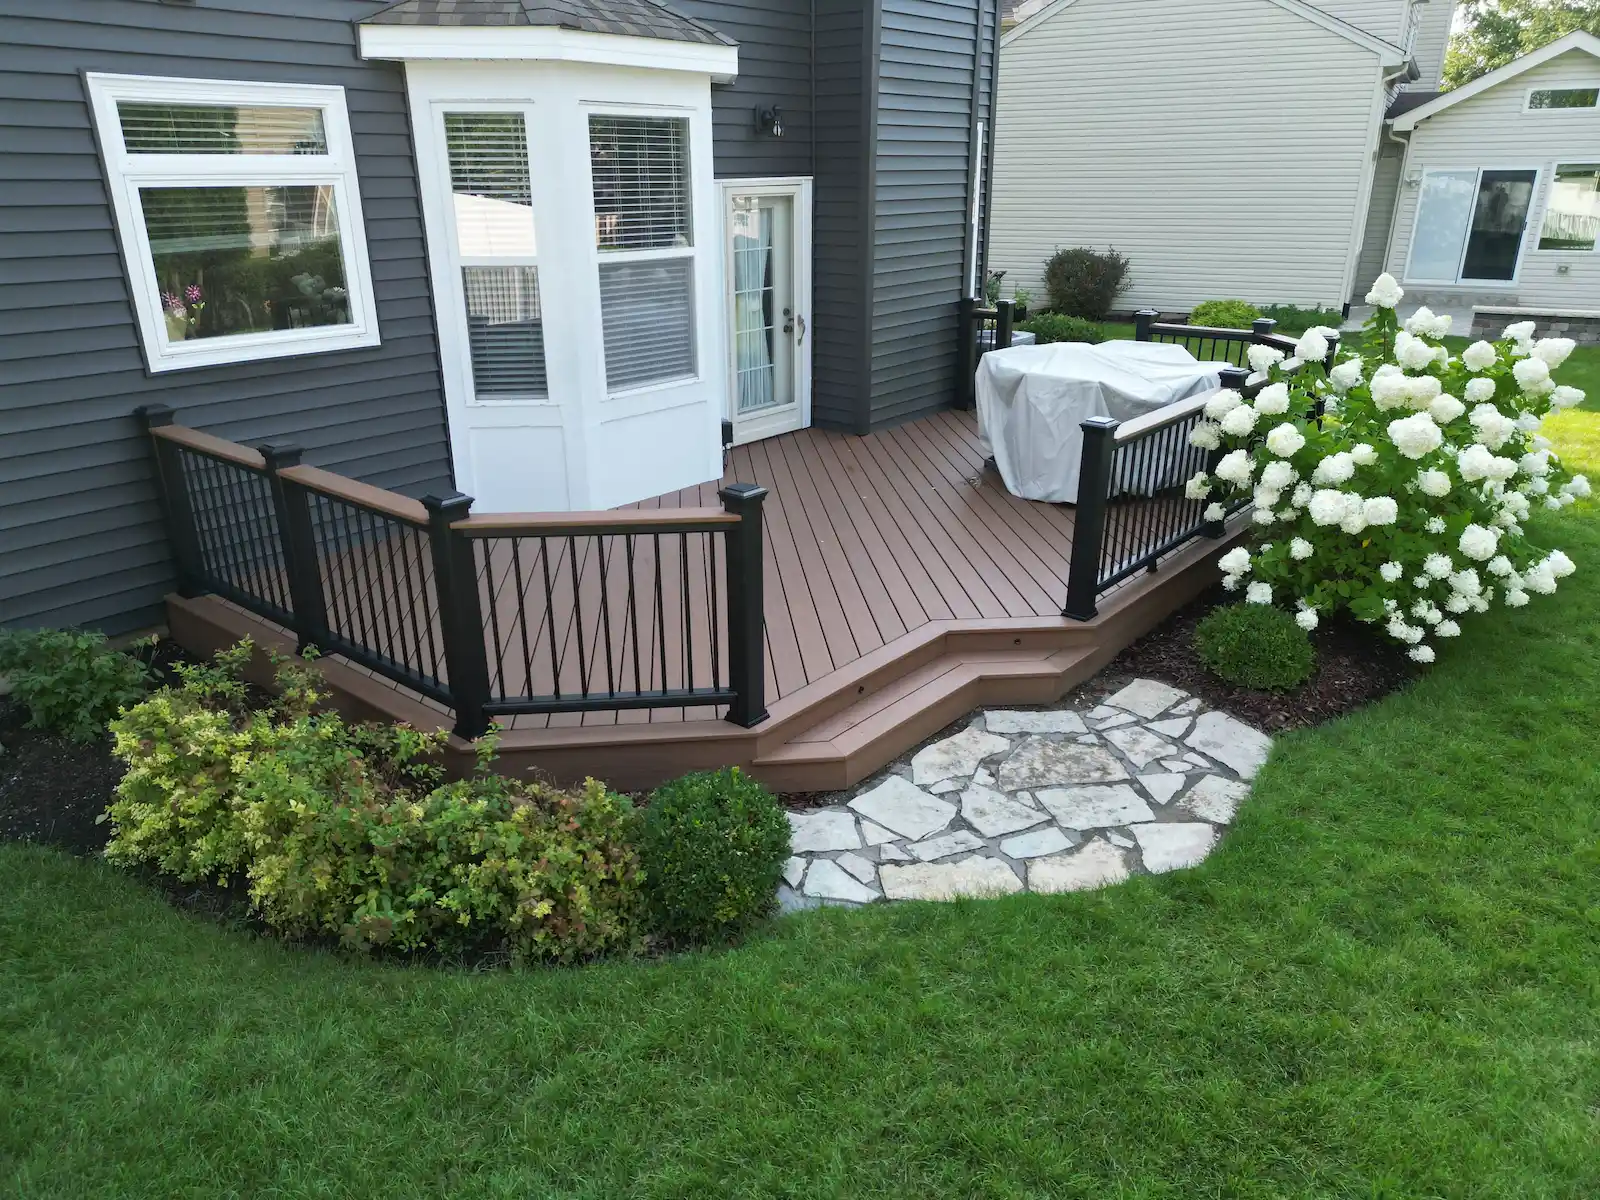
Warner’s Decking of Naperville has been building decks in Naperville, Illinois, since 1988. We’ve worked through the City’s permit process for more than 38 years and regularly pull deck permits through Naperville’s Building Department. We build custom composite decks throughout Tall Grass, Ashbury, White Eagle, and Stillwater. Getting your permit right keeps your project on schedule and avoids costly problems down the road.
How to Apply for a Naperville Deck Permit (Step-by-Step)
If you are applying for the permit yourself, follow these steps:
- Verify Parcel Zoning & Setbacks: Check your property’s zoning and setbacks using your official plat of survey.
- Audit Recorded Utility & Drainage Easements: Make sure the footings and posts stay outside any utility or drainage easements.
- Draft scaled architectural CAD drawings.
- Prepare one PDF construction package.
- Submit a scaled site plan.
- Provide foundation details. For helical piers, include the pier specifications and installation torque report.
- Provide beam and joist span details.
- Include house ledger attachment details.
- Include guardrail attachment cross-sections.
- Submit via the Civic Access Portal: Create an account on Naperville’s Permitting Portal and upload your plans.
- Pay Intake & Plan Review Fees: Cover initial intake and plan review charges through the portal.
- Schedule Site Inspections: After the City approves the permit, post the permit card at the jobsite. Schedule the required inspections at least 72 hours in advance.
What Gets Your Naperville Deck Permit Rejected?
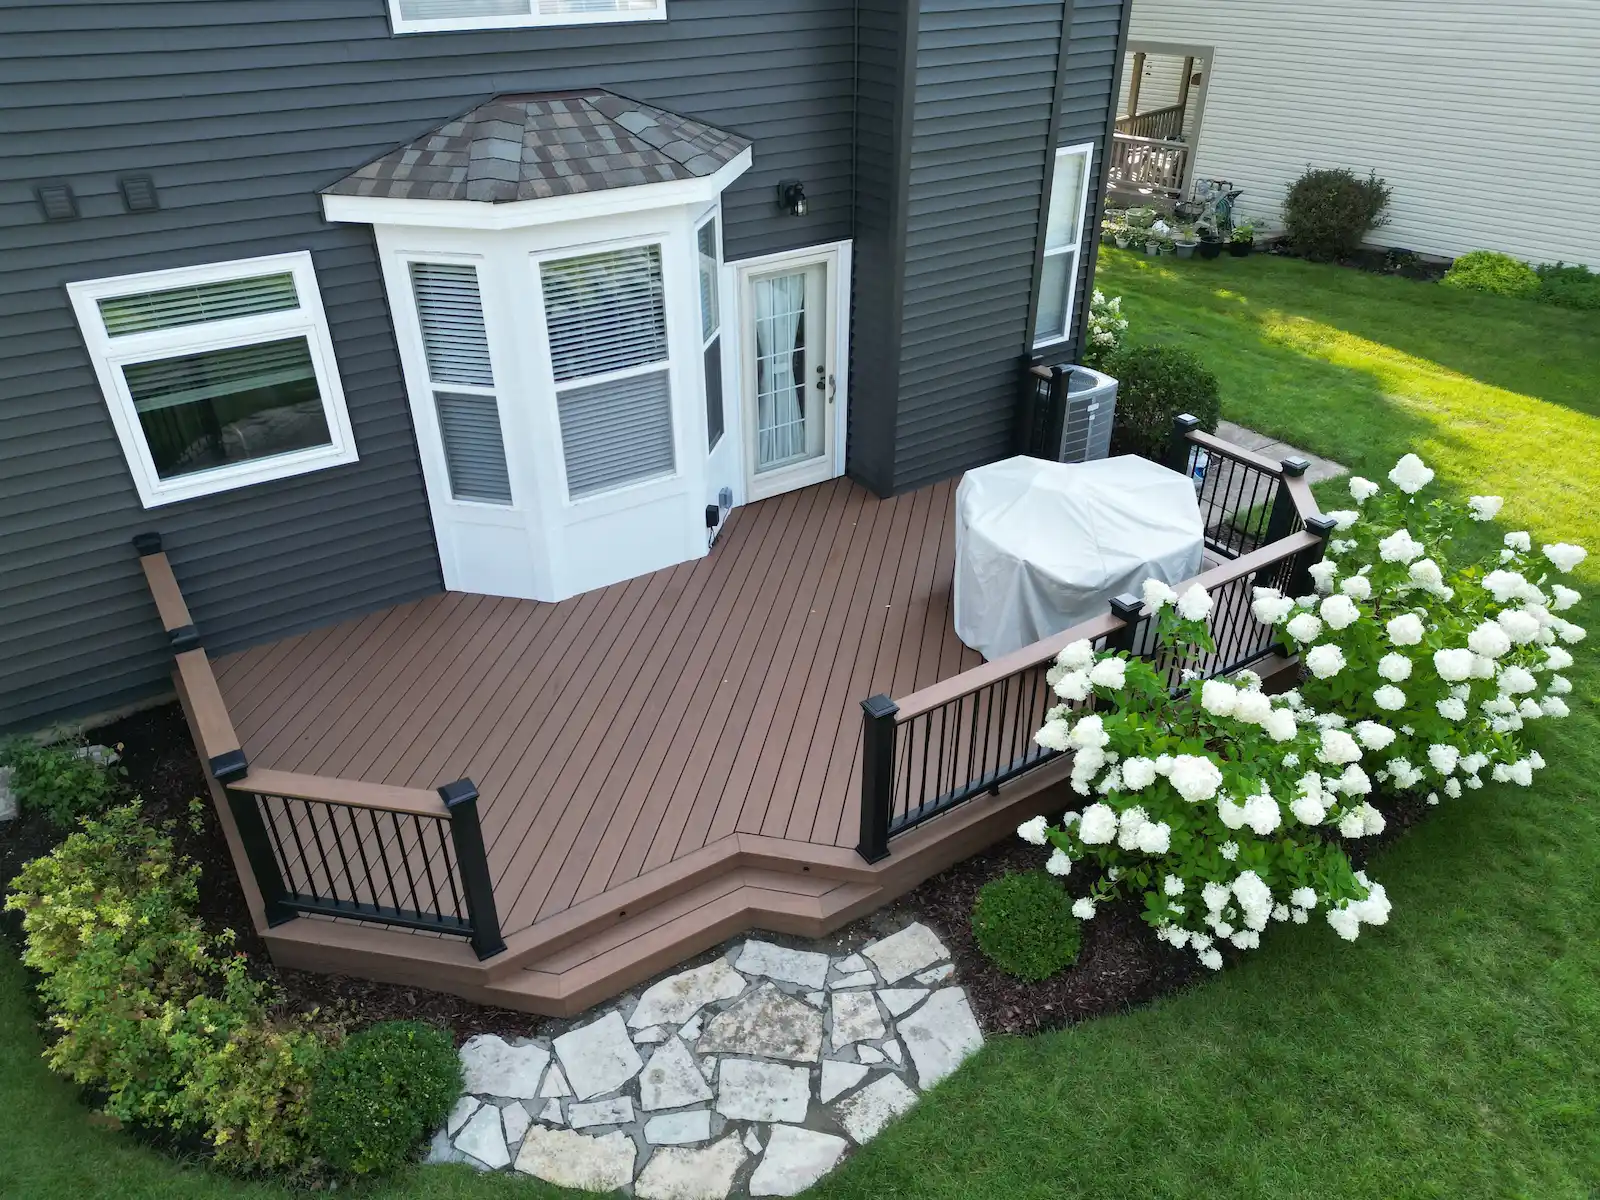
The City may delay a permit when plans are unclear, incorrect, or missing information. Based on our daily portal submittals, these four real-world friction points cause most application delays:
1. Measuring Setbacks from Old Fence Lines or Outdated Surveys
A fence is almost never a reliable property line indicator. We often see DIYers and inexperienced installers measure setbacks from an existing fence or use an old survey from when they bought the home. If a utility company or subdivision added an easement later, the City may reject your permit application.
In some R2 districts, an open deck may extend into the required rear setback. Check your property’s zoning requirements for the exact setback. We always pull a verified plat of survey before drawing a single joist.
2. Encroaching on Utility or Stormwater Easements
Placing concrete piers or support posts directly within recorded public drainage or utility easements is a non-starter. Decks generally cannot sit within recorded easements without explicit city engineering authorization or formal easement agreements. When space is tight, we design the deck framing to keep the footings outside easements while maintaining the planned deck size.
3. Confusing “Deck Resurfacing” with Structural Repairs
The line between a simple surface board swap and a structural framing overhaul trips people up constantly. Replacing surface boards on a sound frame is permit-exempt. If we find rotted joists, a damaged ledger, or loose posts, the City considers replacing them structural work. Trying to slip structural frame repairs through as an exempt “resurfacing job” risks jobsite stop-work orders.
4. Conflating City Permits with Private HOA Approval
Naperville issues permits based on city codes, but a city permit does not override private subdivision rules. Projects in subdivisions such as Tall Grass, White Eagle, Ashbury, and Stillwater require written ARC approval before work begins. Skipping this step risks stop-work notices and forced design modifications.
What Deck Work Requires a Permit in Naperville?
According to the City of Naperville Building Department, permit requirements break down strictly by project scope:
- New Elevated Composite or PVC Decks: Required. Demands full structural plan review and site evaluation. (Note: Decks 30 inches or higher need 36-inch guardrails with openings no larger than 4 inches.)
- Structural Frame Modifications: Required. Replacing structural beams, joists, ledger boards, support posts, or stair stringers requires plan review.
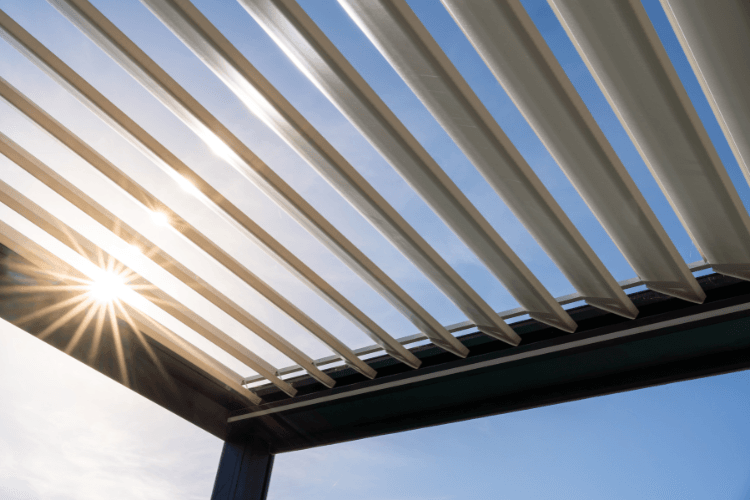
- Integrated Louvered Roofs or Pergolas: Required. You can include pergolas, arbors, or louvered roofs with your main deck permit application.
- Deck Resurfacing (Board Replacement): Exempt. You may not need a permit to replace deck boards or fascia if the existing frame is sound and you do not change the structure. If we find a damaged ledger or rotted joists, you need a permit to replace the structural framing.
Itemized Fee Transparency: What a Permit Costs
Municipal permit costs for a standard single-family residential deck in Naperville typically total $200 to $600. Base fee structures are established under Naperville Ordinance 18-145 and verified across the city’s public monthly permit detail reports:
| Fee | Cost | When It Applies |
|---|---|---|
| Clerical Processing Fee | $18 | Charged during permit processing. |
| Plan Review Fee | $26–$175 | Varies based on the type and scope of the project. |
| Field Inspection | $50 per visit | Charged for required inspections during construction. |
| Re-Inspection | $68 per visit | May apply when work does not pass an inspection. |
Note: We list city permit fees separately and do not add a markup.
Building Code Standards & 2026 Updates
Naperville reviews plans submitted on or after April 1, 2026, under the 2024 IRC and 2023 NEC.
- Ledger Flashing & Lateral Load Anchors: Ledger connections face rigorous review. Plans must show Z-flashing and approved lateral connections for attached decks.
- Guardrail Load Requirements: Composite guardrails must include manufacturer documents showing they meet the 200-pound load requirement.
- Low-Voltage Deck Lighting: You can include deck lighting powered by an outdoor transformer with your main deck permit.
Review Timelines & Jobsite Inspection Steps
Recent Naperville permit reviews usually take 3 to 4 weeks, depending on the City’s workload. This process could be longer if they want revisions which takes additional processing time.
Required Jobsite Inspection Sequence
Schedule required inspections at least 72 hours in advance through the portal or by calling (630) 420-6100, Option 1.
Footing / Pier Inspection: Inspect postholes after excavating them to 42 inches below grade, but before pouring concrete.
- Rough Framing Inspection: Schedule this inspection after installing the frame, but before you cover it with deck boards.
- Final Inspection: Schedule final inspection after you finish the deck, guardrails, stairs, and lighting.
The Real Cost of Building Without a Permit
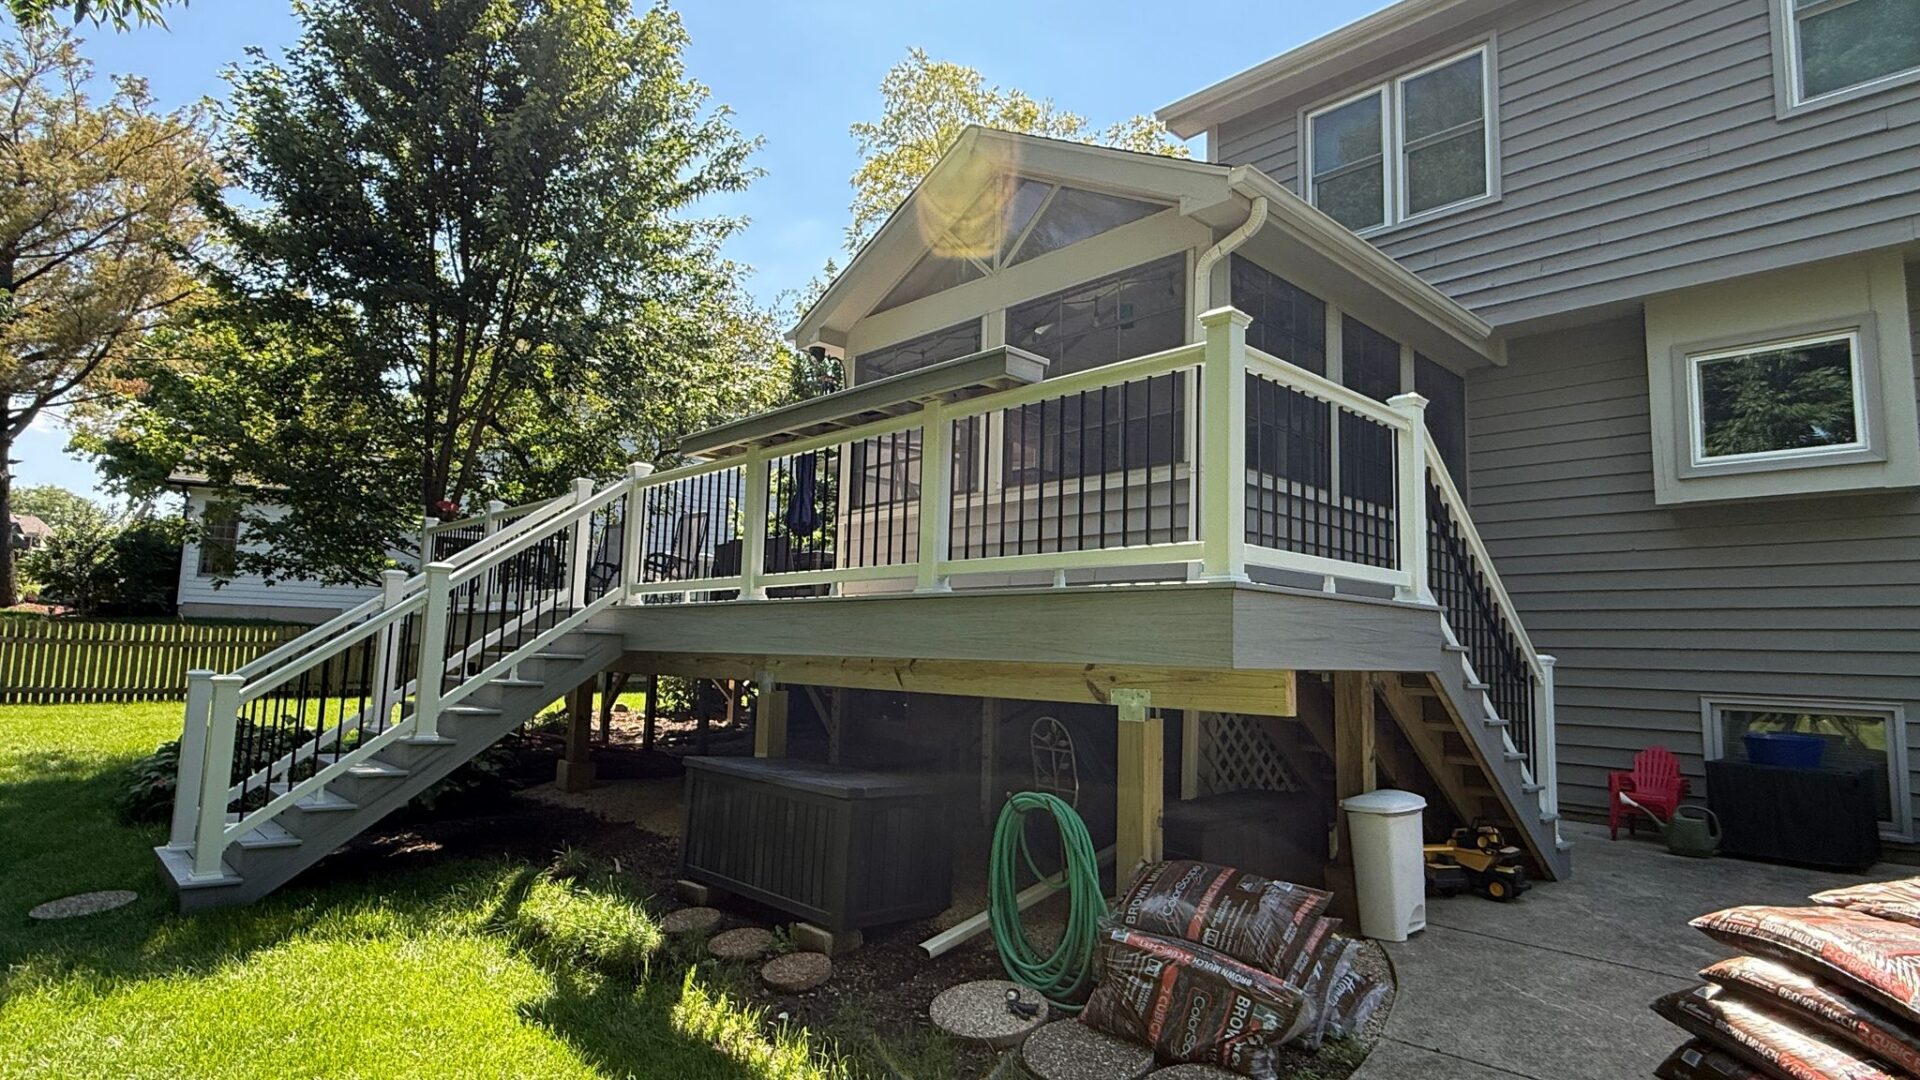
Some fly-by-night contractors suggest skipping the permit process to save a few hundred dollars or bypass portal review times. That is a massive mistake and you should turn away this type of contractor.
Building an unpermitted deck in Naperville exposes you to major long-term liabilities:
- Immediate Stop-Work Orders & Fines: City inspectors immediately stop work orders for unpermitted job sites. This results in double permit fee penalties.
- Mandatory Uncovering of Framing: Inspectors may require you to remove deck boards or expose footings to check the work.
- Home Sale Nightmares: When selling your home years later, a buyer’s home inspector will flag unpermitted structural work. Resolving unpermitted builds during closing escrow often costs thousands more than pulling a permit up front.
Frequently Asked Questions
Can I pull my own deck permit as an owner-builder in Naperville?
Yes. Naperville permits homeowners to pull building permits for work on their primary residence. Inspectors may require you to remove deck boards or dig around footings to check the work.
How long is a Naperville deck permit valid?
Permits remain valid for 180 days from the date of issuance. You must start work within 180 days of getting the permit.
Do low-voltage deck lights require a permit?
Yes. Under current electrical codes, low-voltage transformer lighting systems require permit review. You can include electrical details within your main deck permit submittal rather than filing separately.
Official City of Naperville Contact Information
- Building Department: 400 S. Eagle St., Naperville, IL 60540 | Phone: (630) 420-6100 (Option 2)
- Inspection Scheduling: (630) 420-6100 (Option 1)
Planning a Deck Project in Naperville?
We handle site evaluations, CAD drawings, permit applications, inspections, and deck installation.
- Office Address: 2954 Normandy Cir, Naperville, IL 60564 (Appointment Only.)
Contact our team today to review your Naperville deck plans and receive a detailed project estimate.