
Covered Deck Builders in Chicago’s Western & Southwestern Suburbs
Warner’s Decking designs and builds custom covered decks for homeowners across DuPage, Will, and Kane counties. We manage your project from design and 3D renderings through structural planning, permits, construction, and final inspection. We design each covered deck to fit your home, yard, budget, and needs. Options include dining and entertaining areas, screened spaces, lighting, outdoor kitchens, and other custom features.

What Is a Covered Deck?
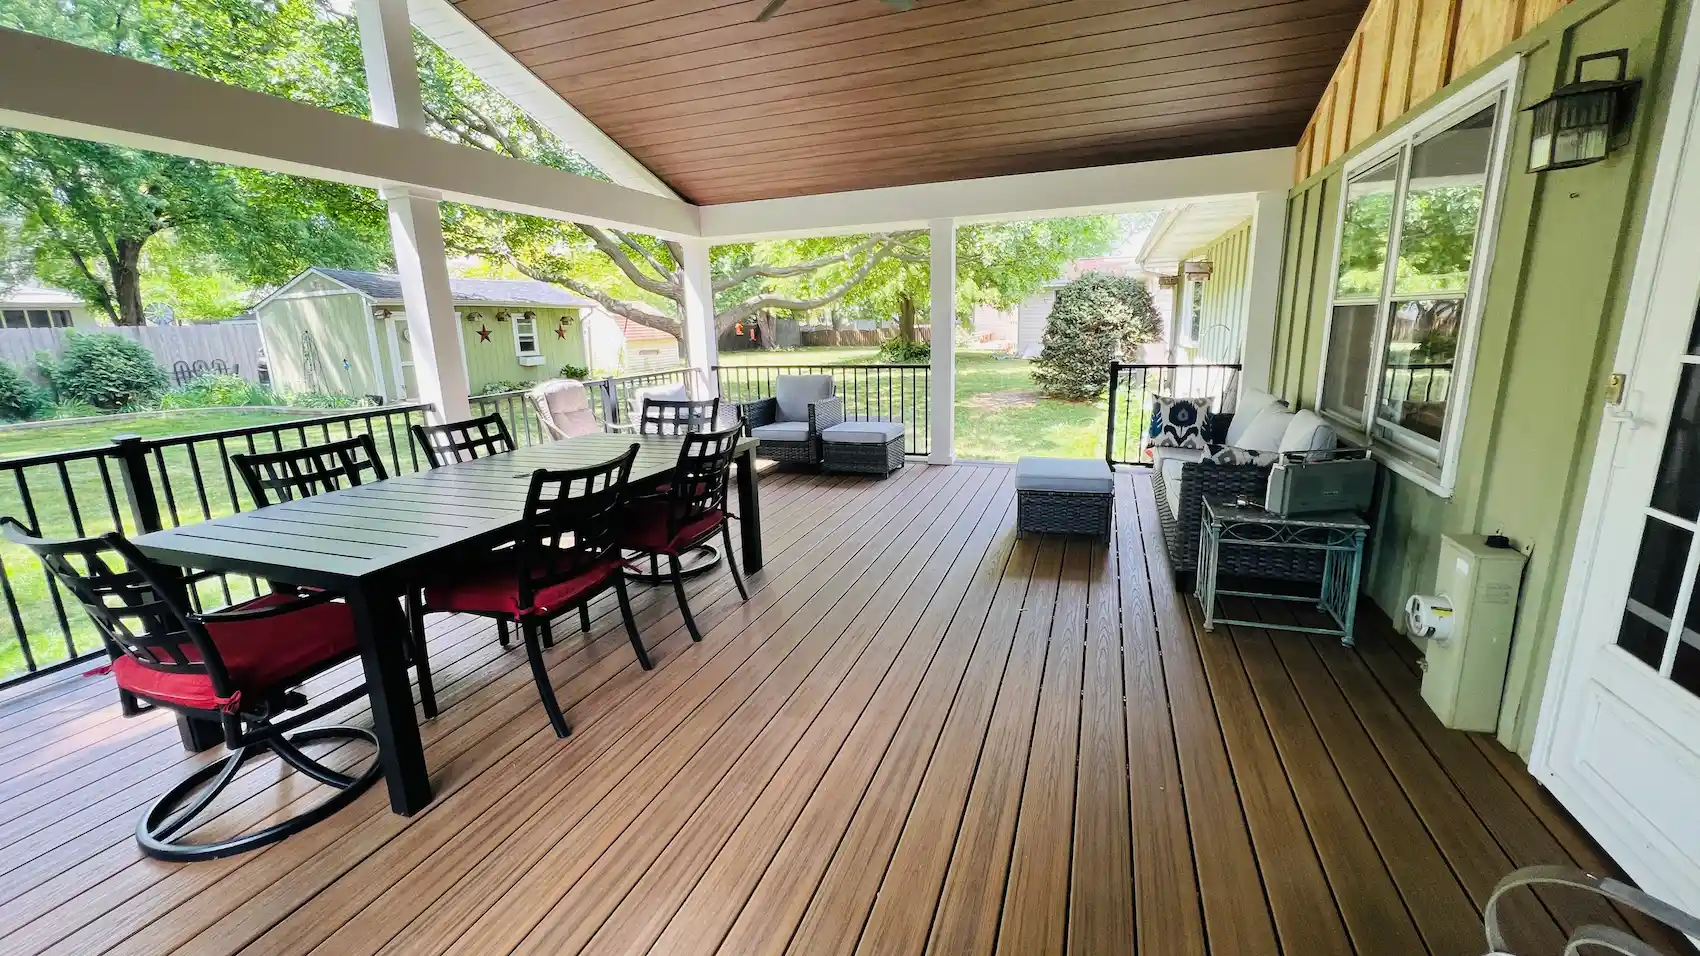
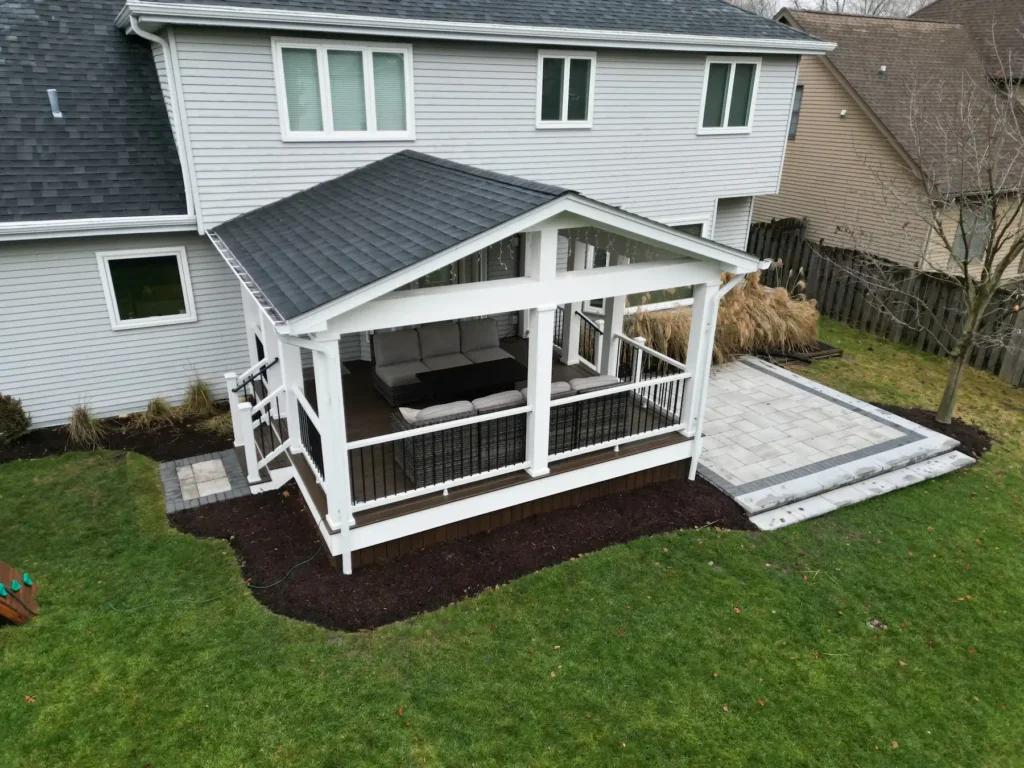
A covered deck is a raised outdoor space with a permanent roof. The roof provides shade and protects the space from rain. This makes it more comfortable for dining, relaxing, and entertaining.
Covered decks can attach to your home or stand independently. Because the roof adds weight and structural loads, a covered deck requires more planning than an open deck. The design must account for framing, posts, footings, drainage, flashing, and applicable snow and wind loads.
You can customize your covered deck with features such as screening, lighting, ceiling fans, composite decking, and custom railings. We design each space to fit your needs.
Covered Deck vs. Pergola vs. Screened Porch
The right outdoor structure depends on how you want to use the space and how much weather protection you need.
| Structure | What It Provides |
| Covered Deck | A raised deck with a solid roof for shade and protection from rain and other elements |
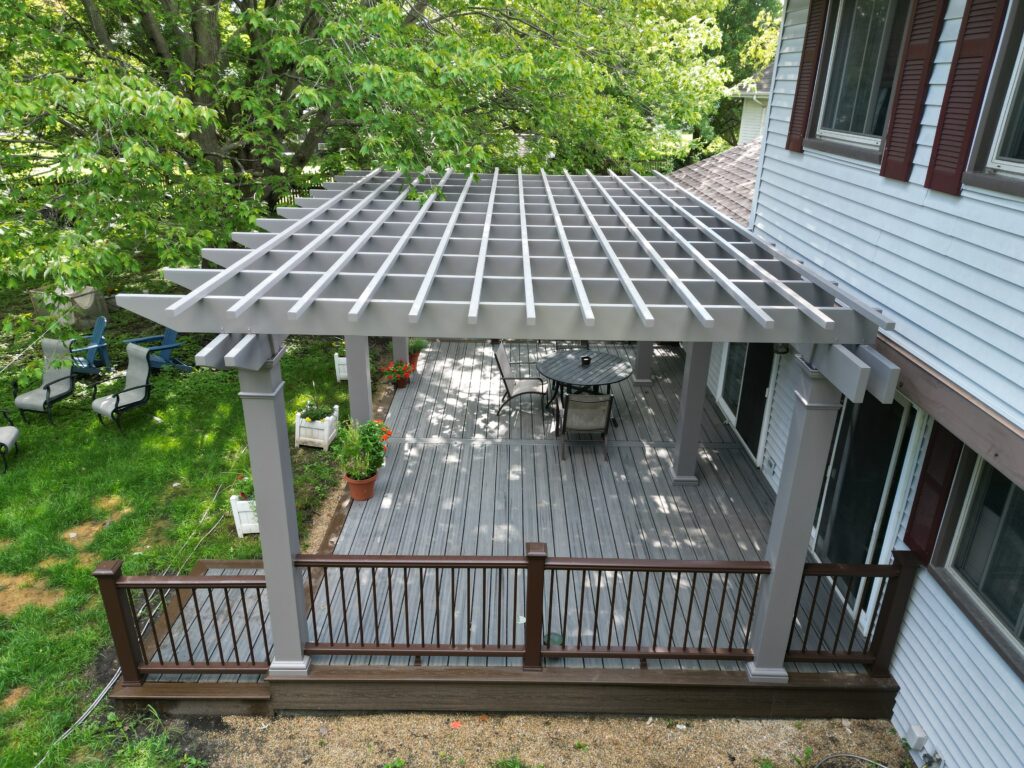
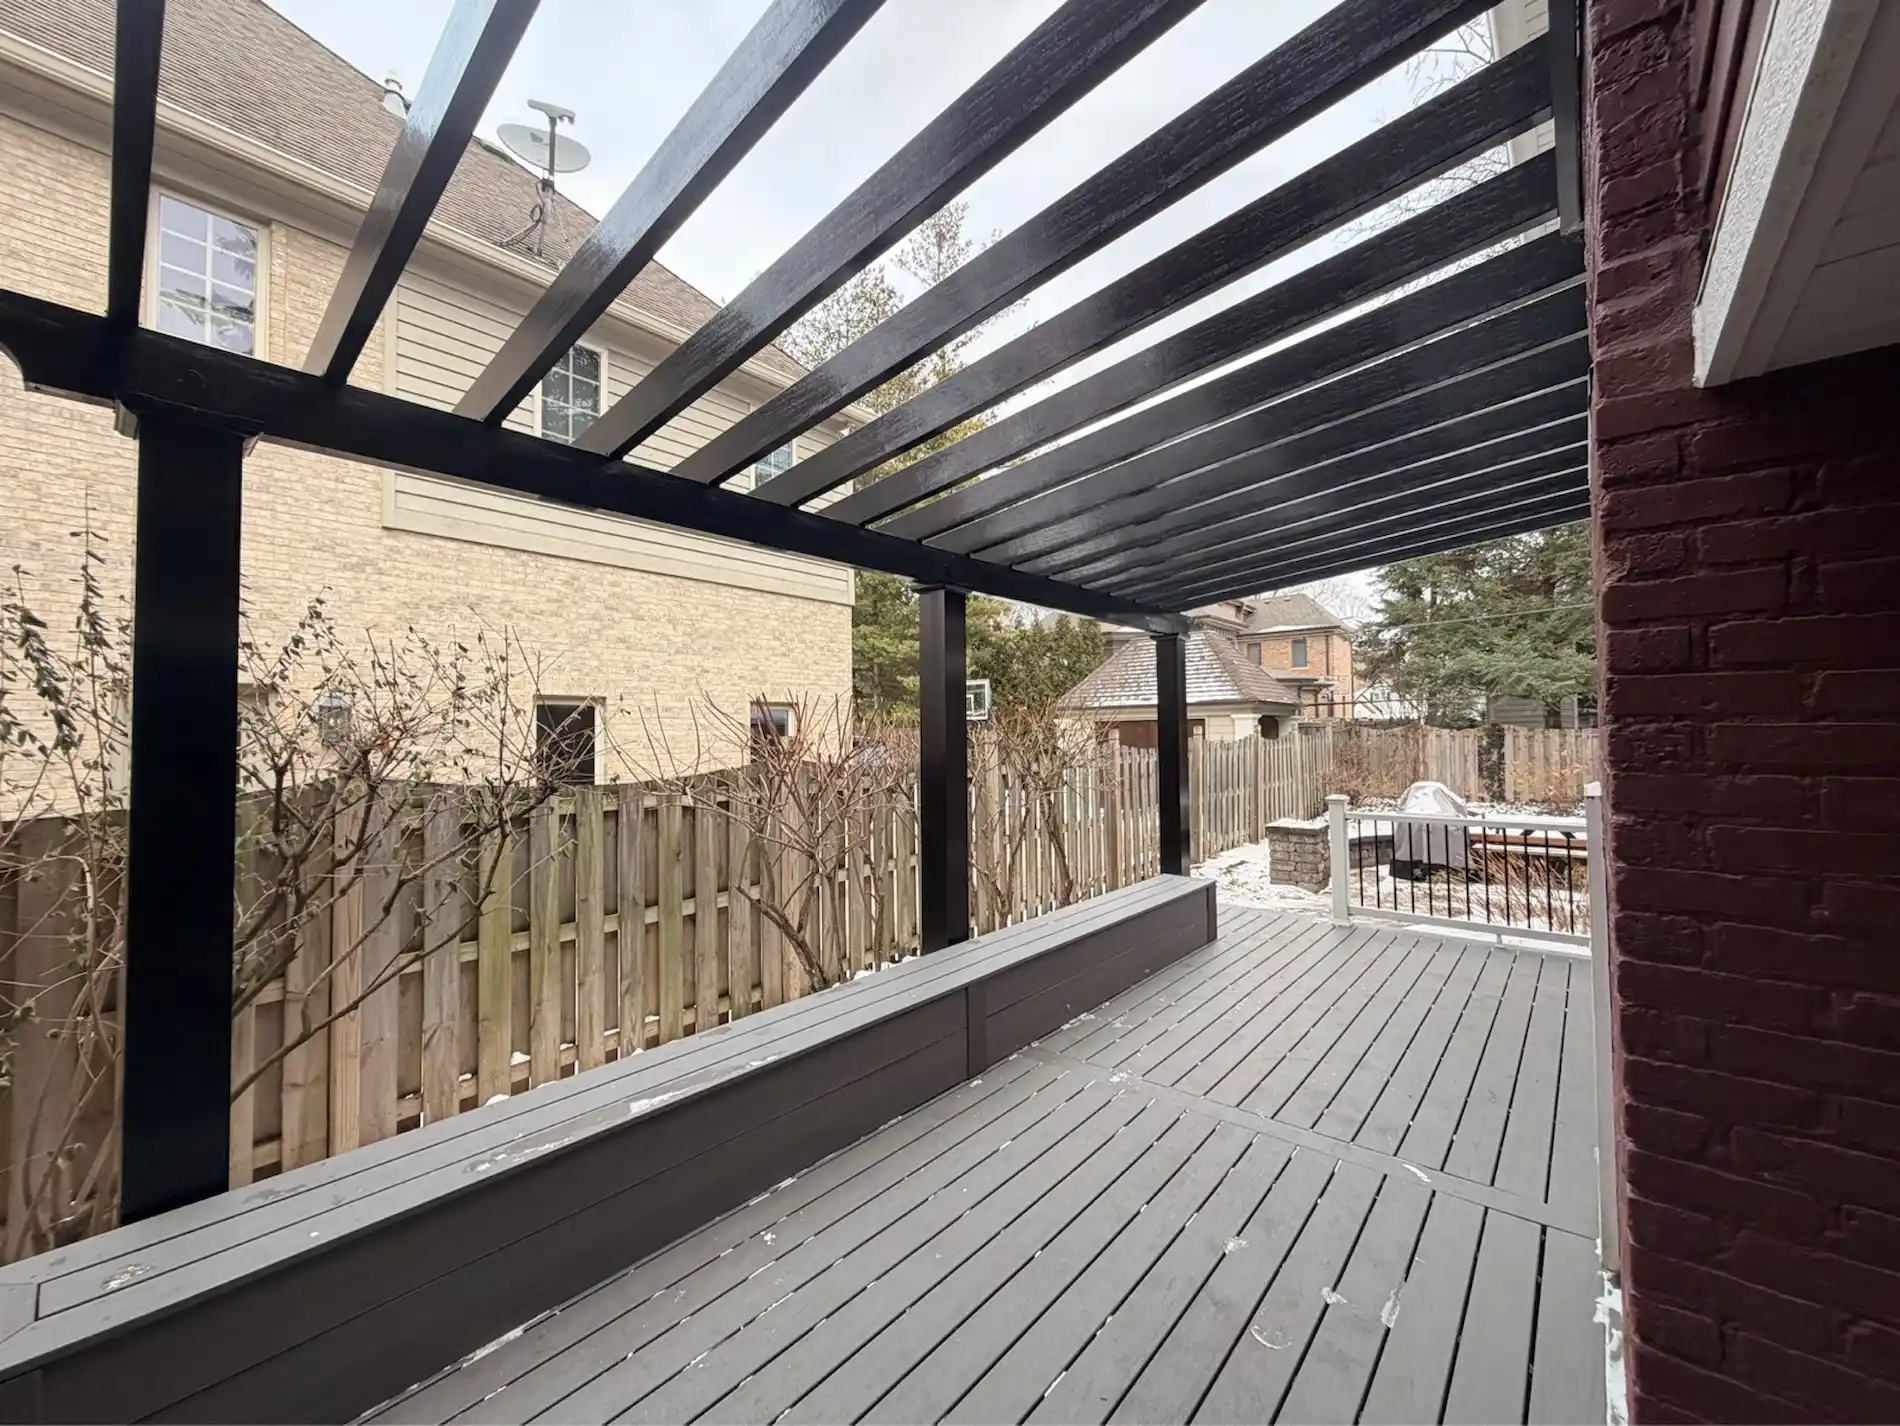
| Pergola | An open overhead structure providing partial or filtered shade |
| Screened Porch | An enclosed space that helps keep insects out while allowing airflow |
| Patio Cover | A roof built over a ground-level patio |
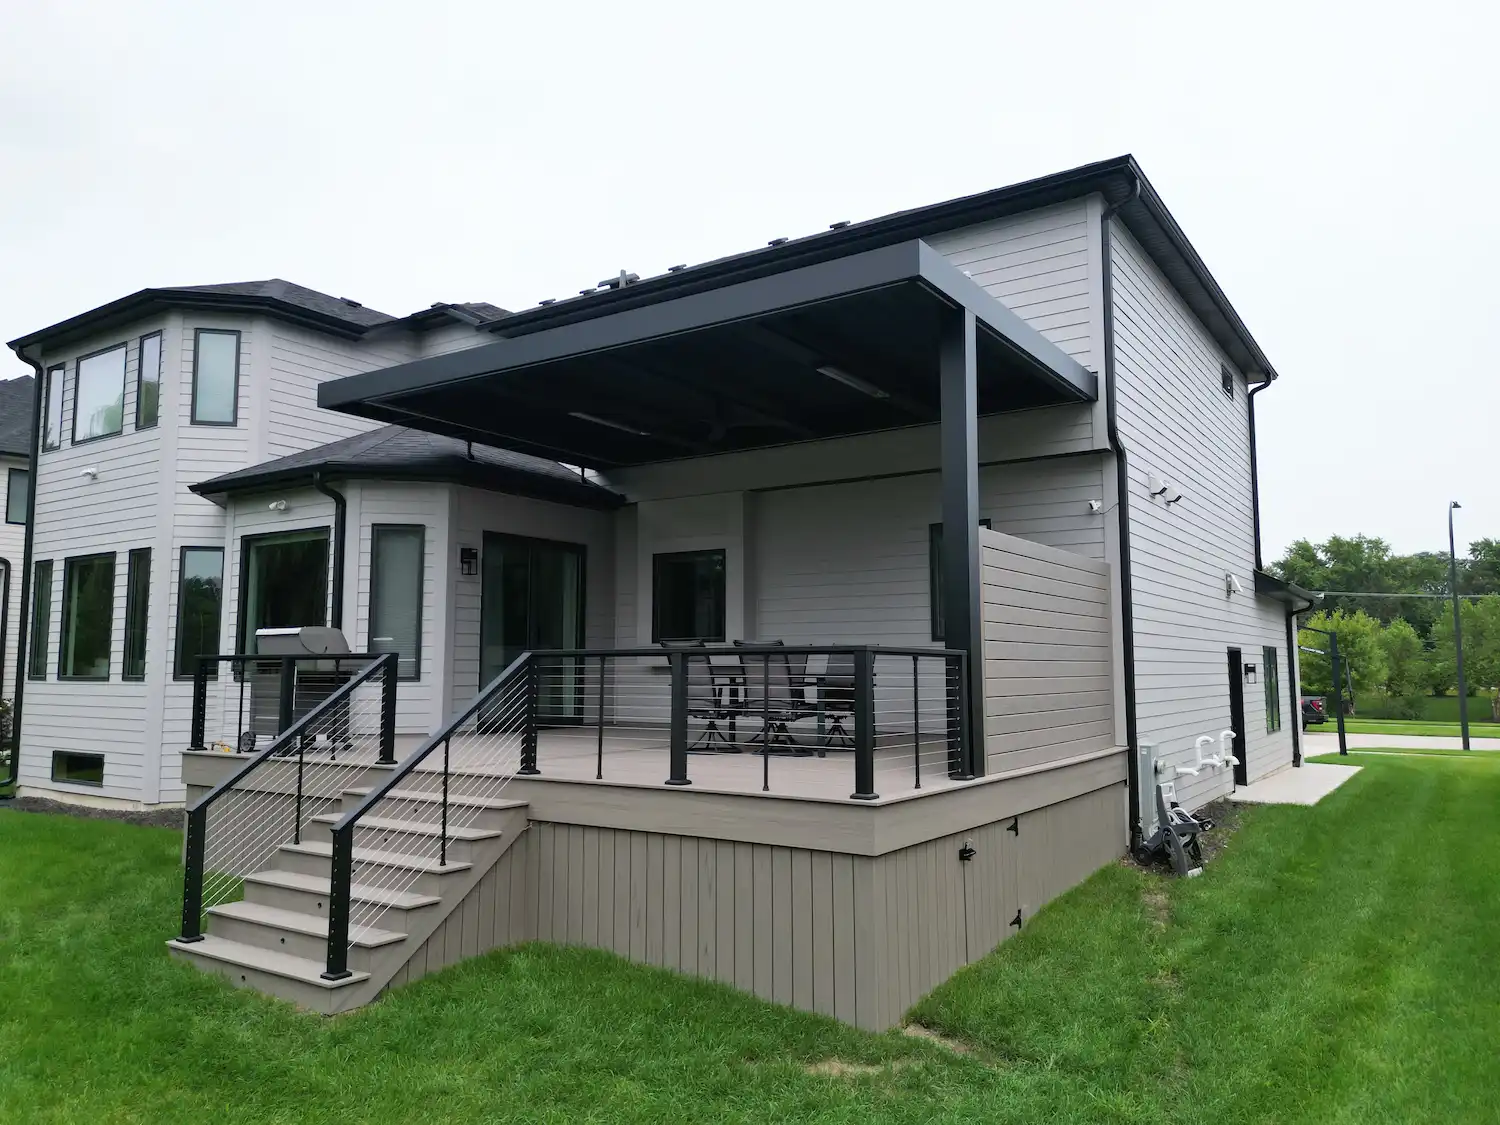
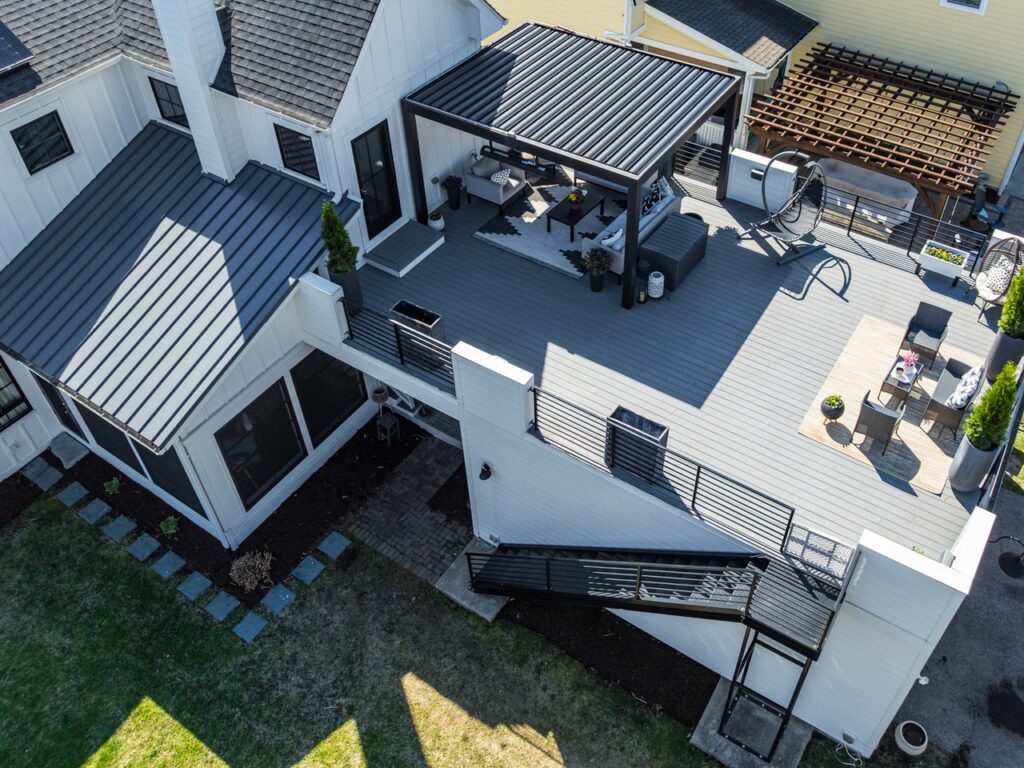

| Motorized Louvered Roof | Adjustable roof slats that provide control over sun, shade, and rain |
Is a Covered Deck Right for Your Home?
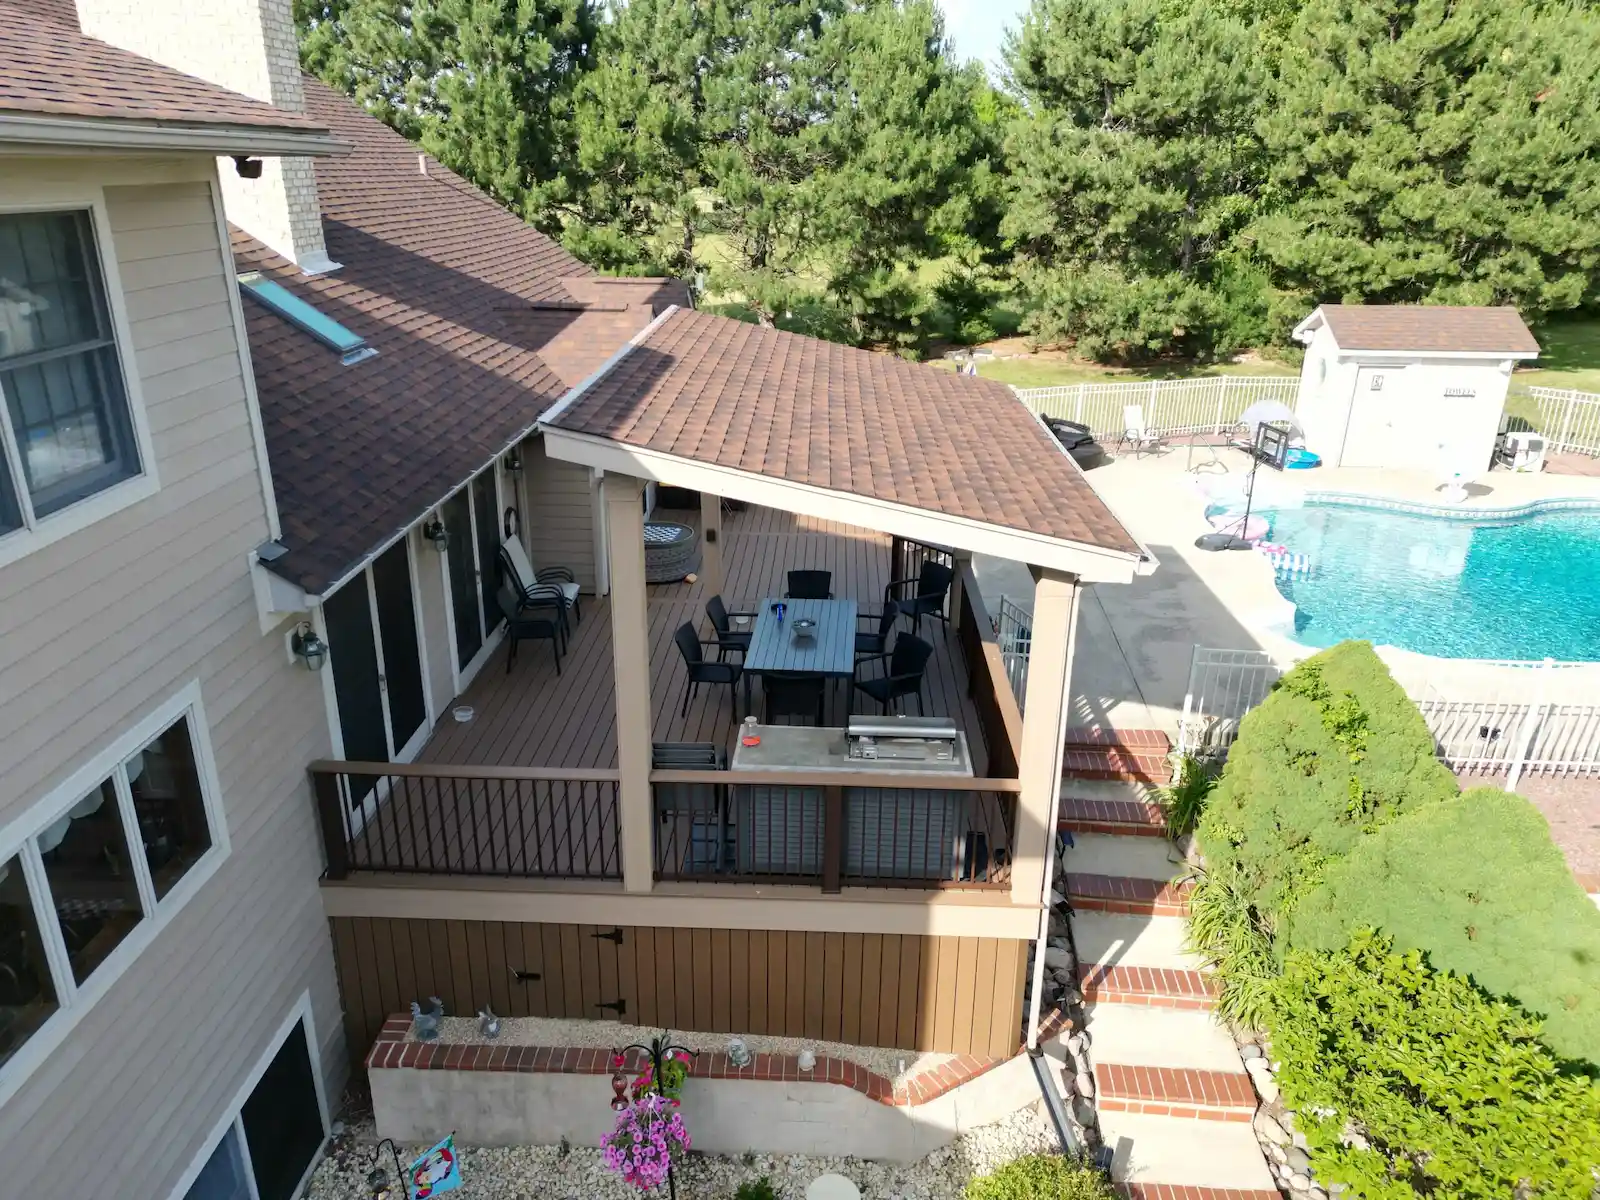
A covered deck can turn an underused yard into a comfortable extension of your living space. It provides space for dining, entertaining, or relaxing while protecting you from the sun and rain. Before construction, we assess your existing deck, yard space, and property setbacks.
We also review the roofline, siding, drainage, and how the new structure will connect to your home. We consider HOA requirements and how you plan to use the space. We inspect your existing deck’s framing and foundation. Then, we determine if it can support a roof or if it needs reinforcement or rebuilding.
What Can We Build?
We design covered decks around your home and your goals. Whether you want a small sitting area or a larger outdoor space, we design the structure to fit your property and your needs. Projects may include:
- Lighting and ceiling fans
- Covered dining and entertaining areas
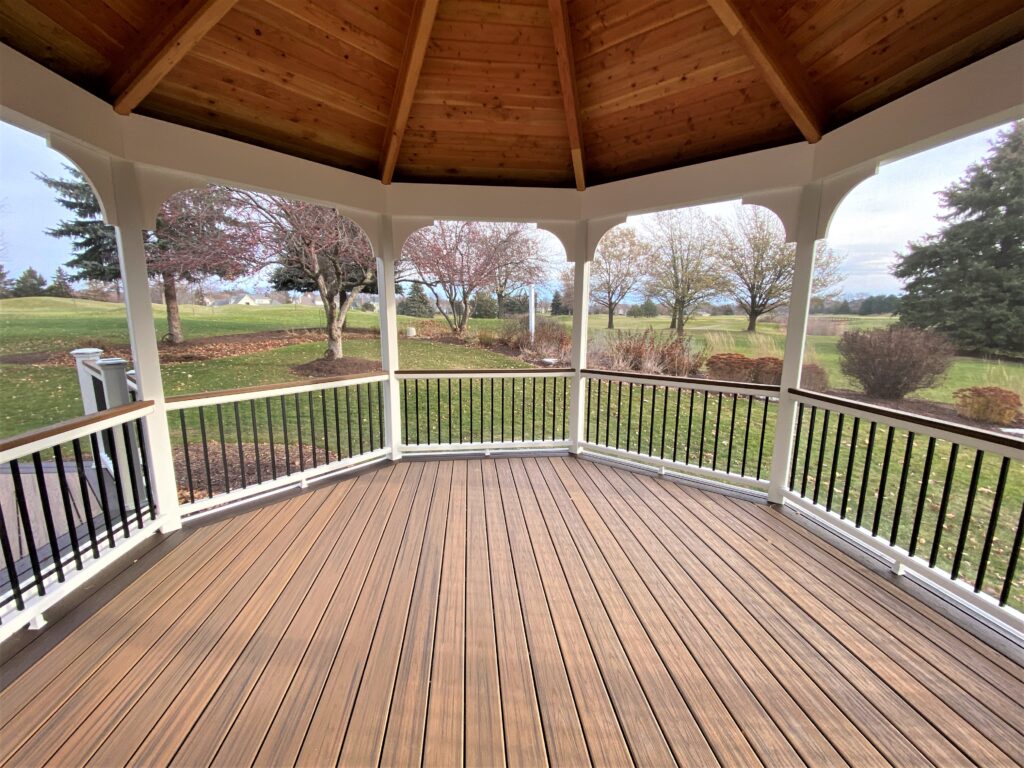
- Composite decks with covered roofs
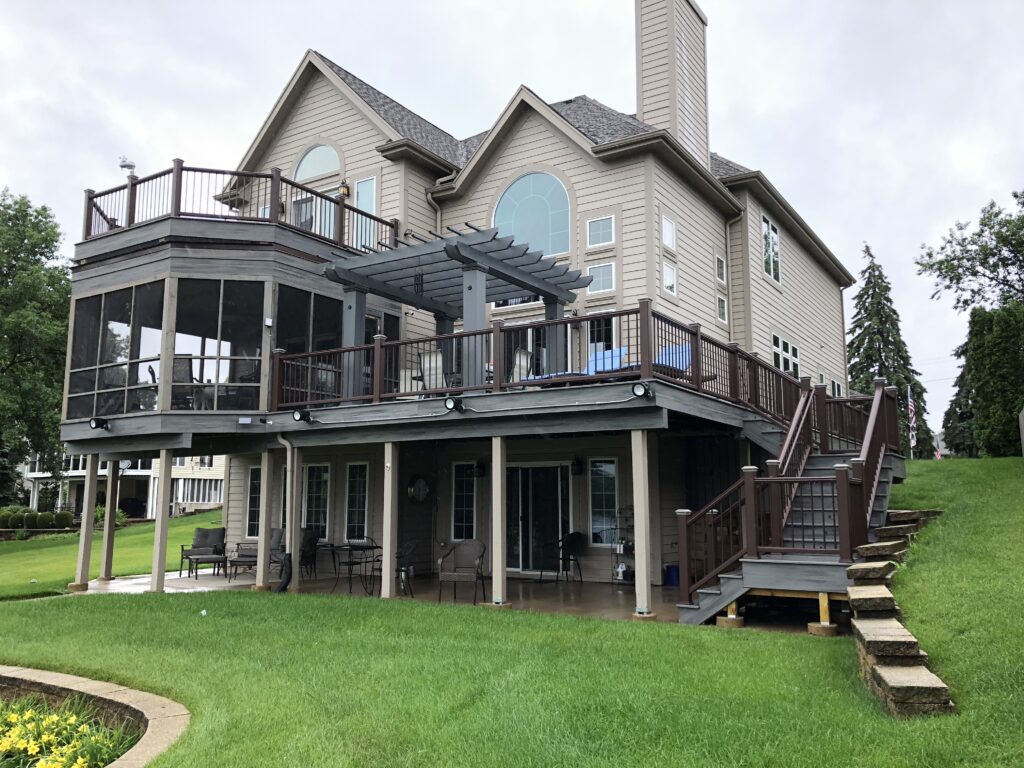
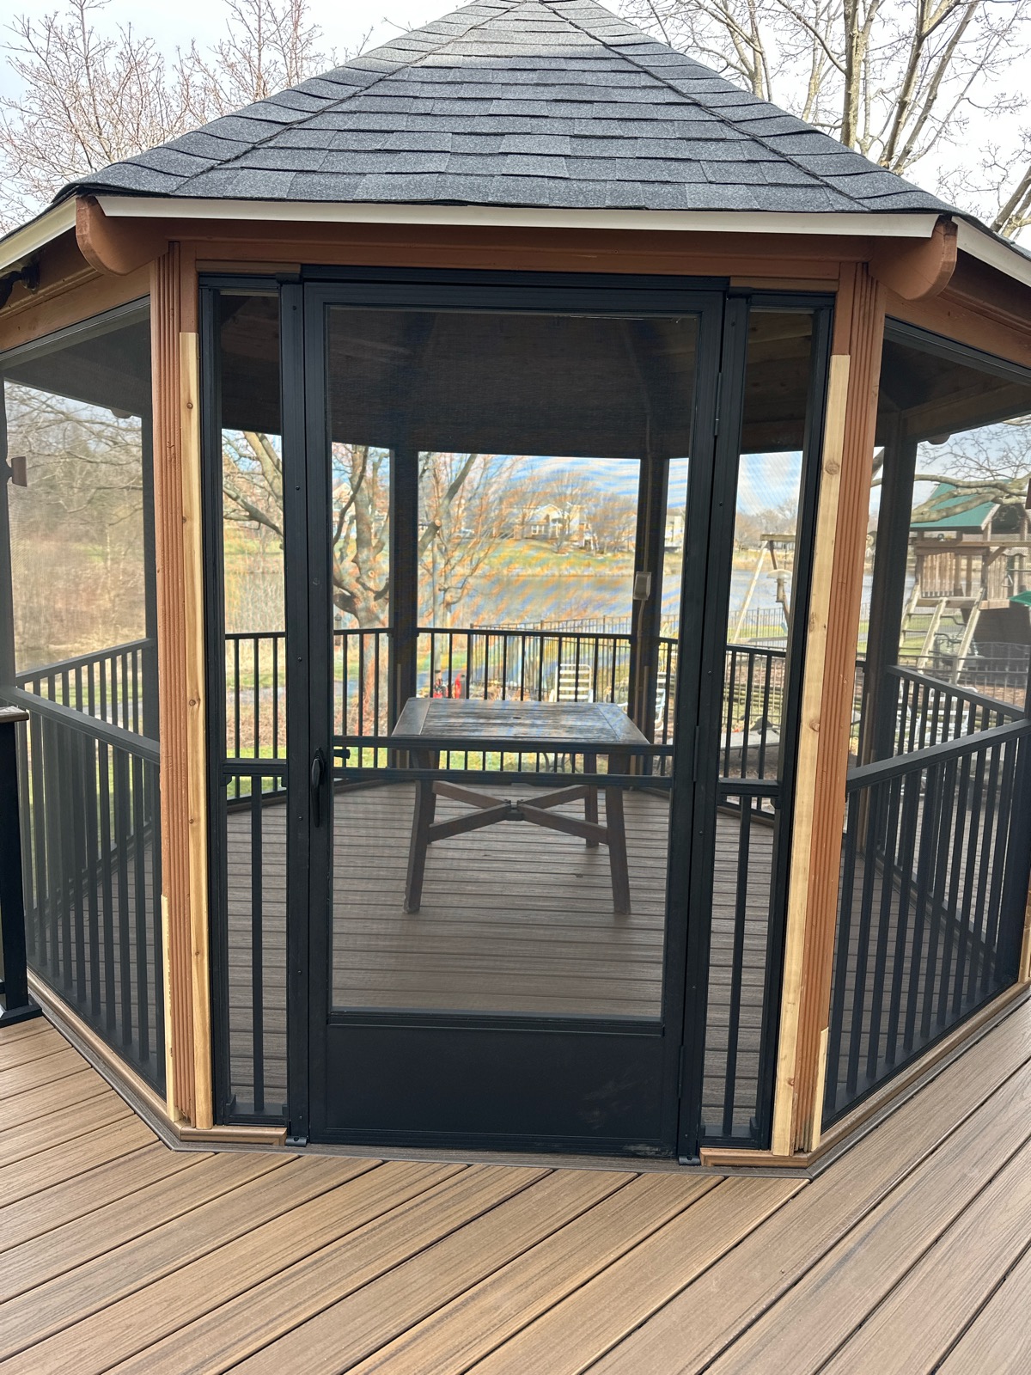

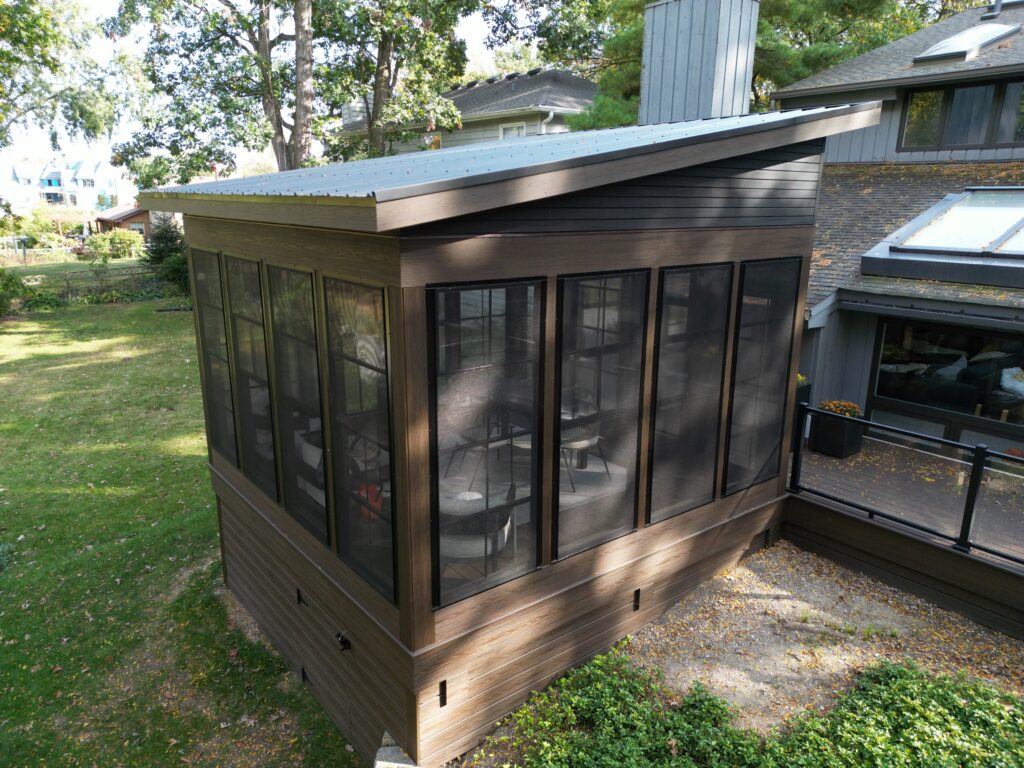
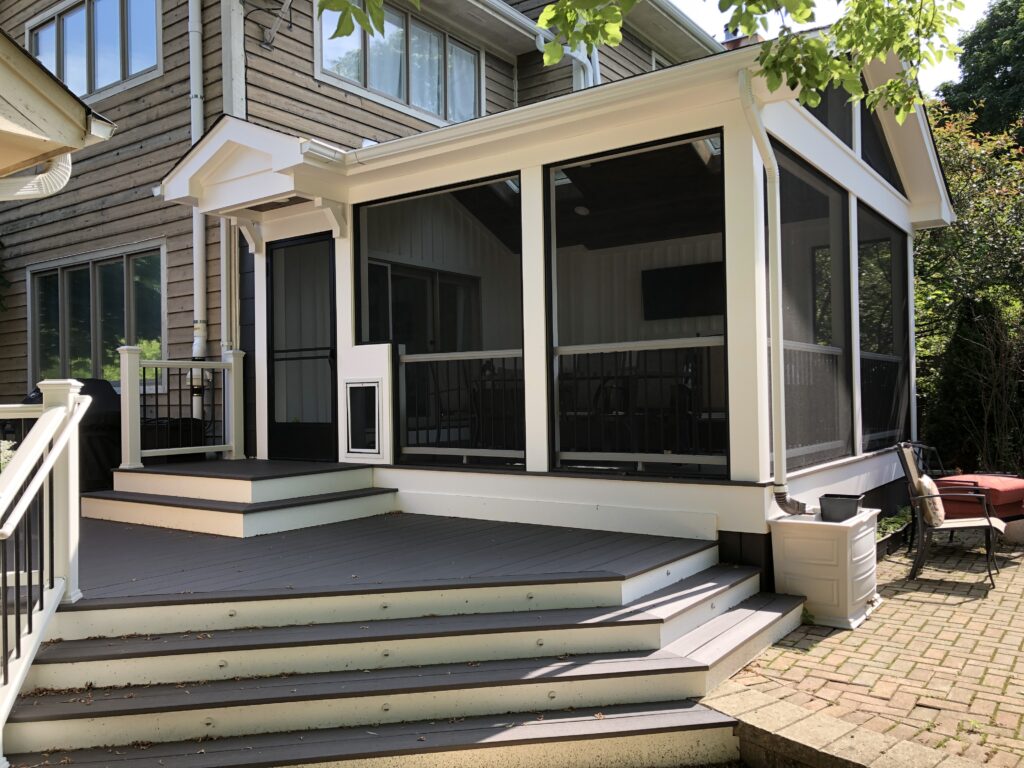
- Screened covered decks
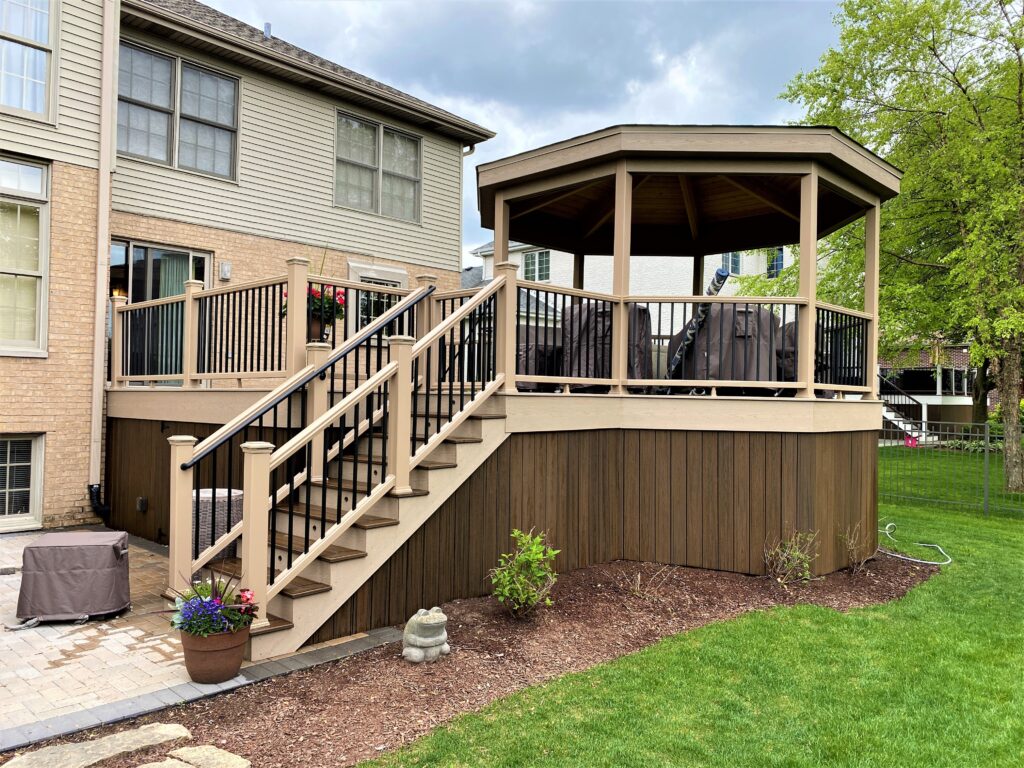
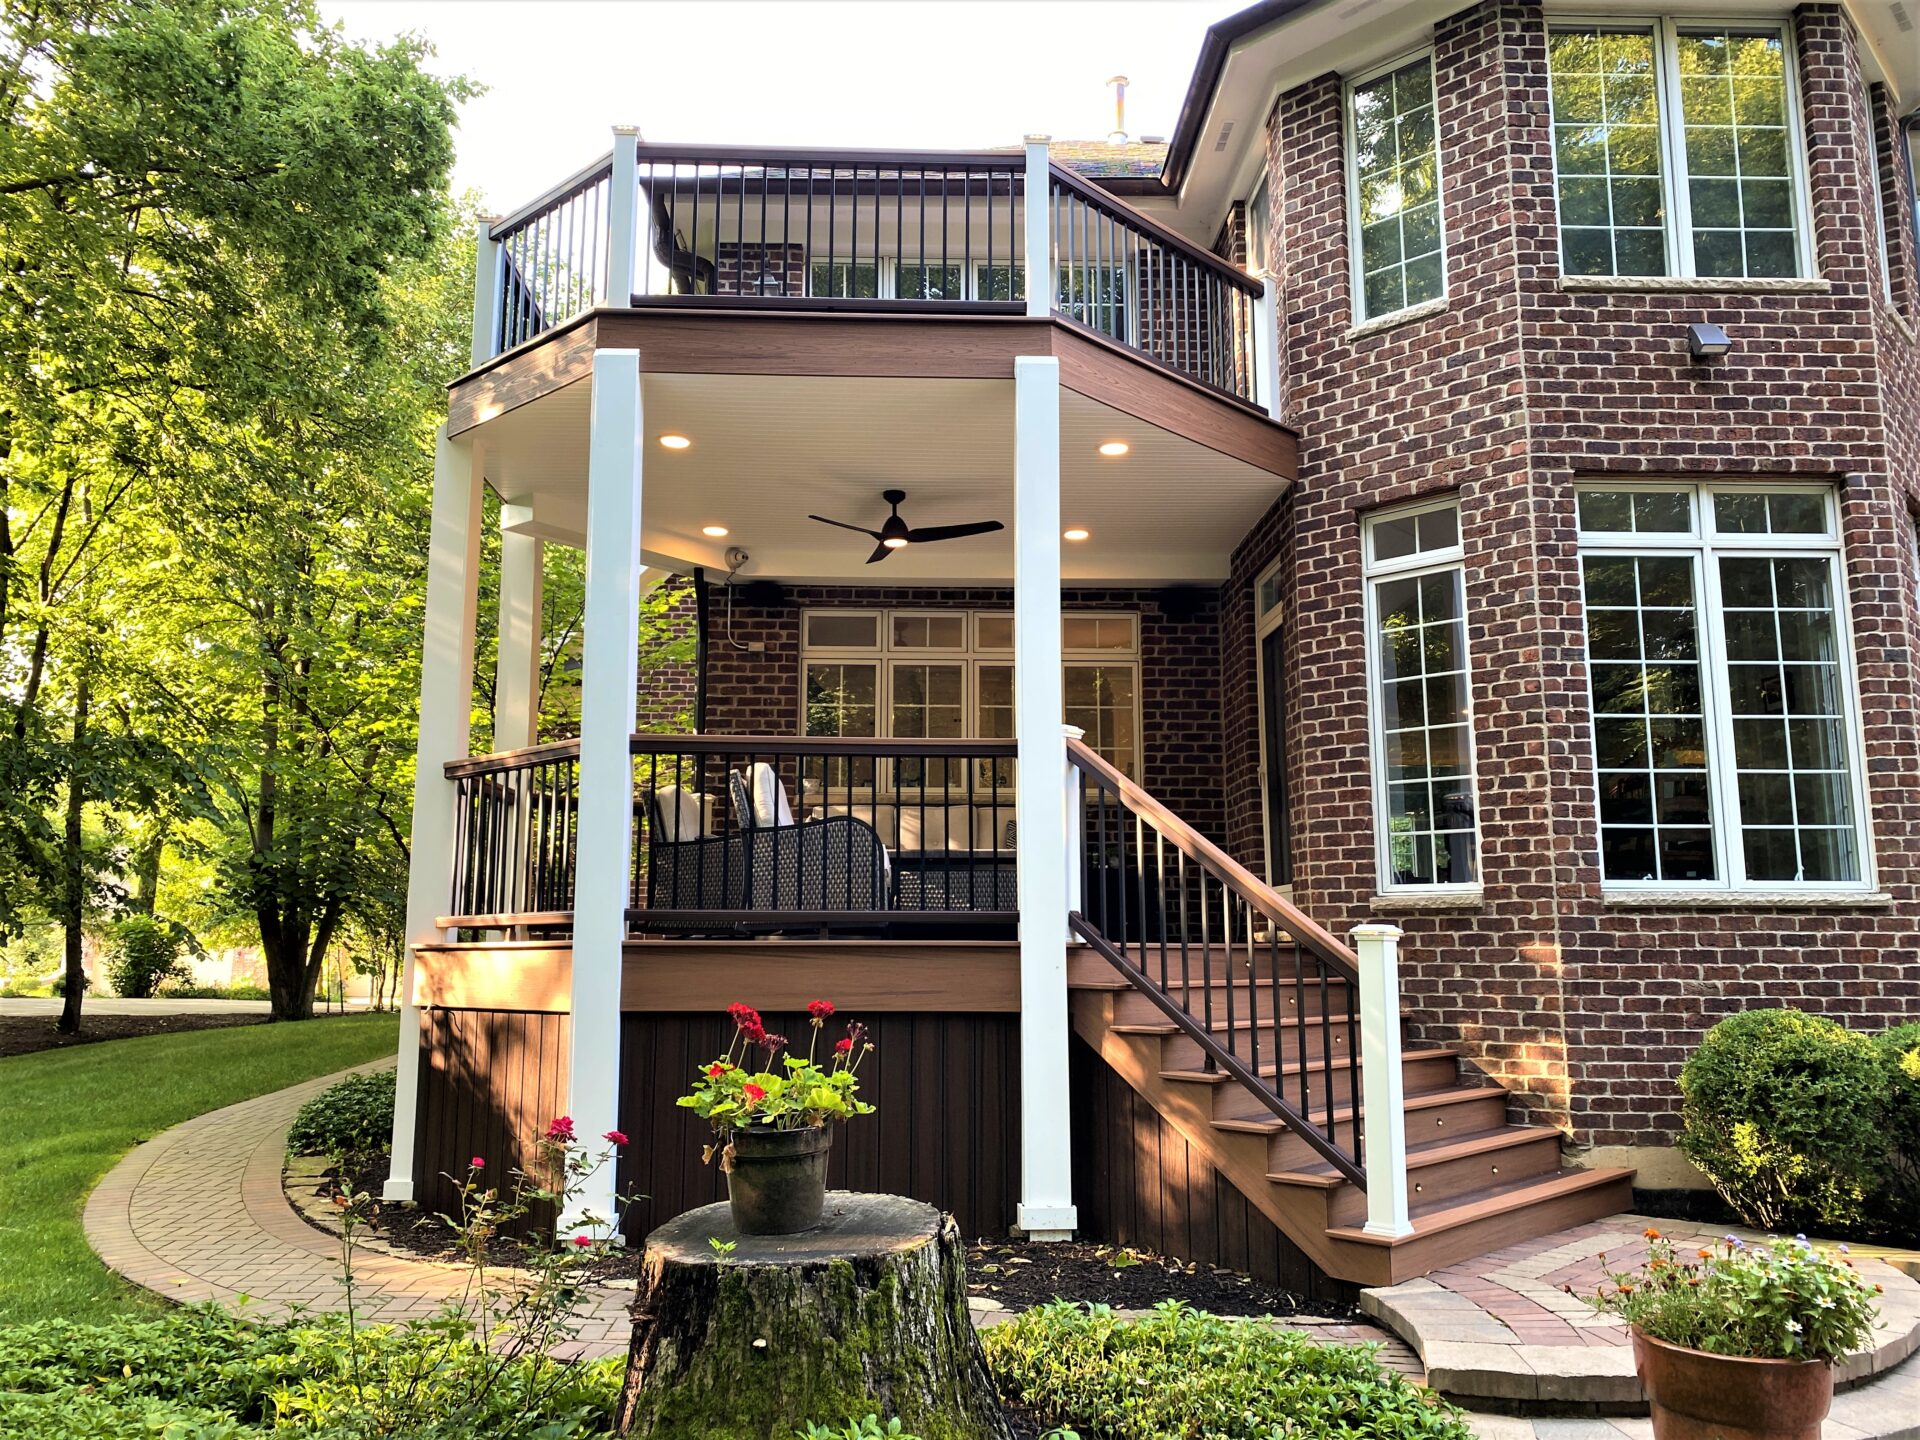
- Multi-level and second-story covered decks
- Outdoor kitchens and fireplaces
- Motorized louvered roof systems
- Under-deck drainage
- Custom stairs and railings
Why Covered Decks Need Specialized Design
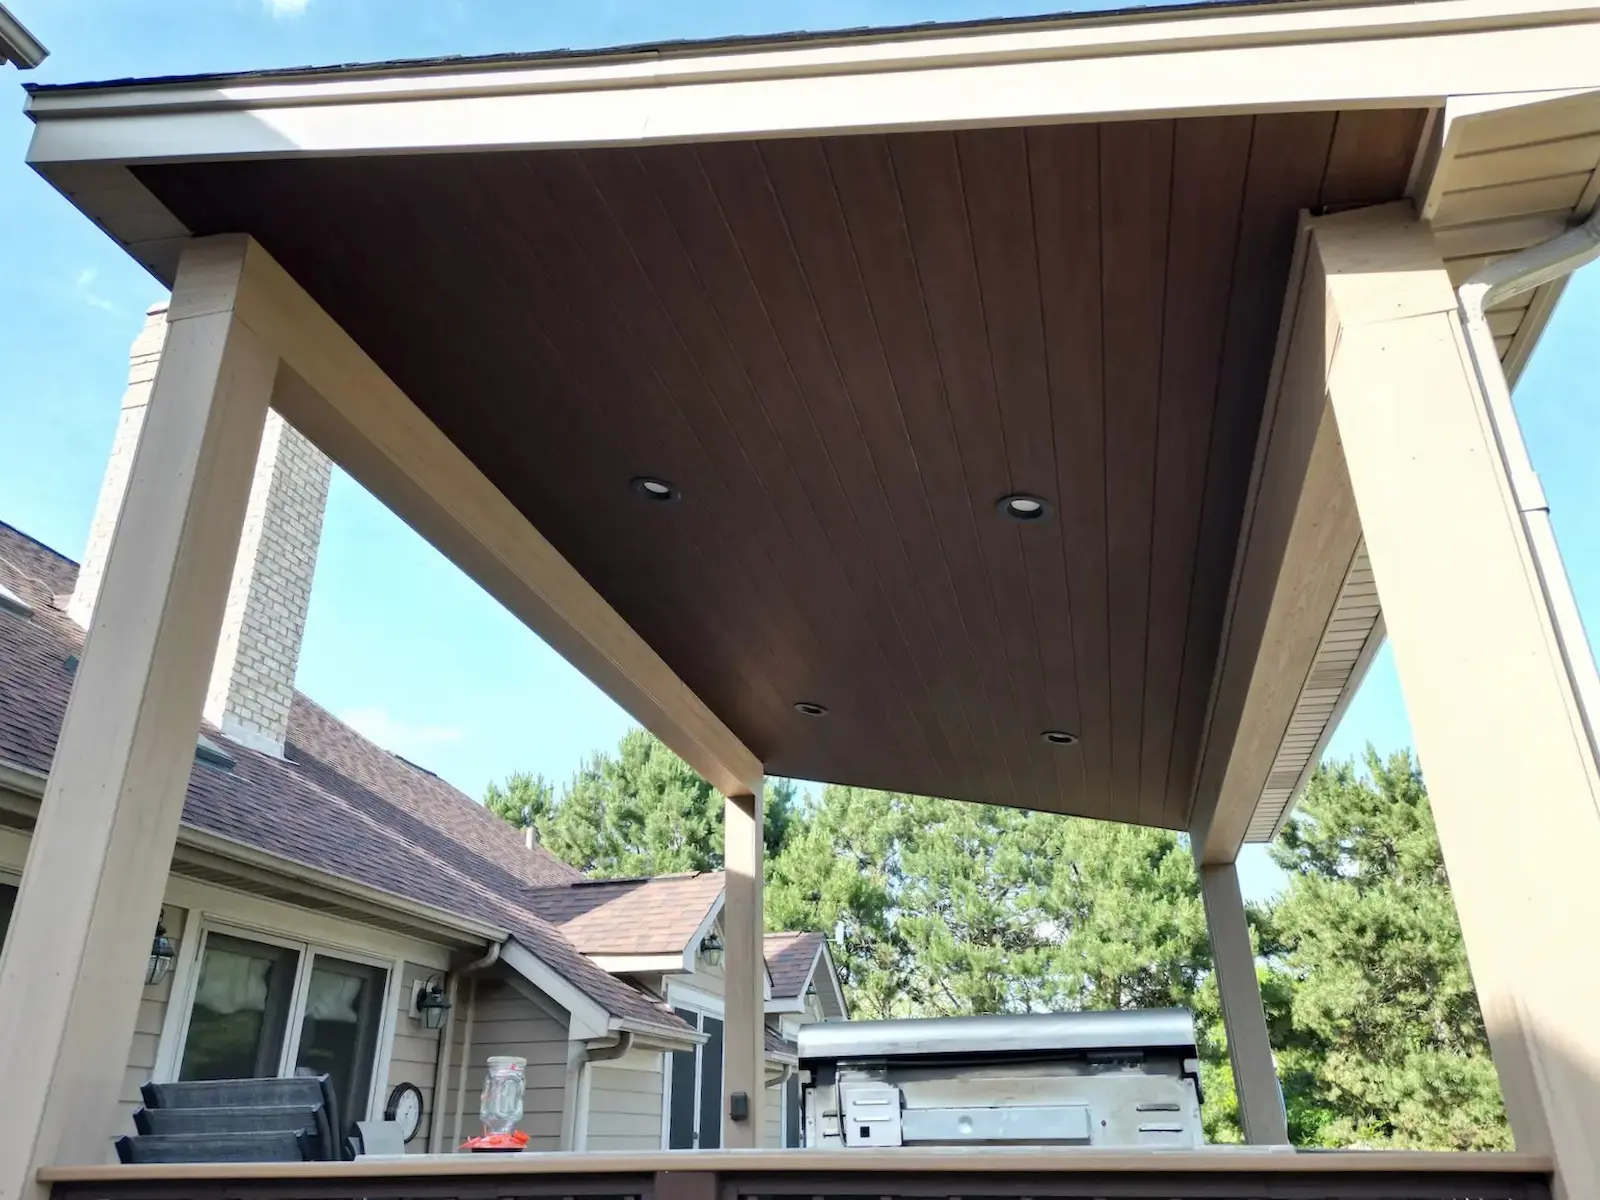
A covered deck is more than a deck with a roof. The roof adds loads that must transfer safely through the beams, posts, connections, and footings. We evaluate your home, roofline, deck height, site conditions, drainage, and local requirements. Attached decks require careful planning around the ledger, flashing, siding, roofline, and water management. Freestanding decks use their own support system when the property layout calls for it.
We handle complex deck projects, including elevated and multi-level decks. Our work can include steel framing, deep helical piers, cantilevered designs, roof connections, and under-deck drainage systems.
Can You Add a Roof to an Existing Deck?
Sometimes. An existing deck may not support the added weight of a roof and winter snow. We check the deck’s framing and foundation to determine whether they can support the new design. If the existing deck cannot support the added weight, we may need to reinforce or rebuild it. We consider the complete load path and foundation before adding a roof.
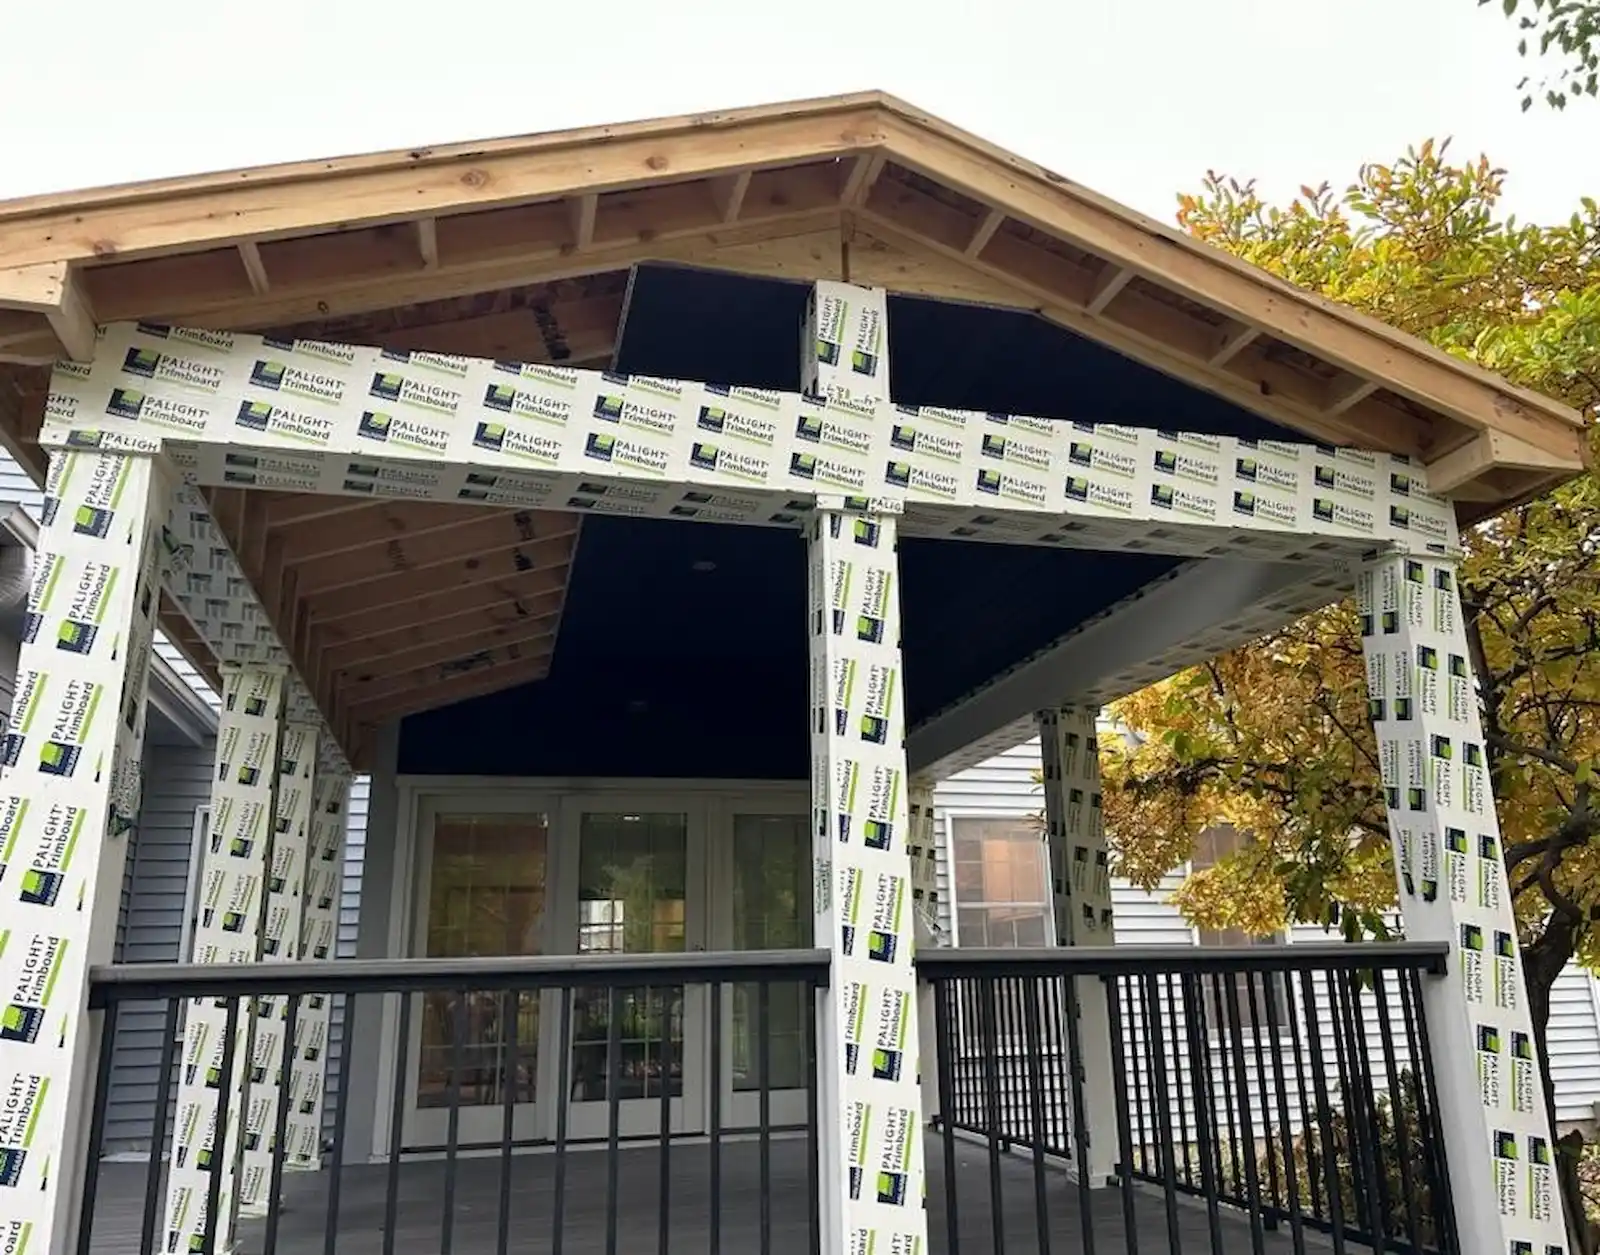
Covered Deck Roof Options
Your roof choice affects the appearance of the deck, ceiling height, drainage, natural light, and connection to your home. When planning a covered deck, we consider the roof style, weather protection, ceiling height, and available space. We also consider drainage, natural light, and how the roof connects to your home.
| Roof Type | Best For | Key Considerations |
|---|---|---|
| Shed Roof | Simple, single-slope designs | Clean profile and efficient drainage |
| Gable Roof | Homes where more height is desired | Can create a vaulted ceiling |
| Hip Roof | Traditional or balanced designs | Multiple roof planes require careful planning |
| Integrated Roof | Projects closely connected to the home | Requires careful flashing and roofline coordination |
| Motorized Louvered Roof | Flexible sun and rain control | Requires structural, electrical, and drainage planning |
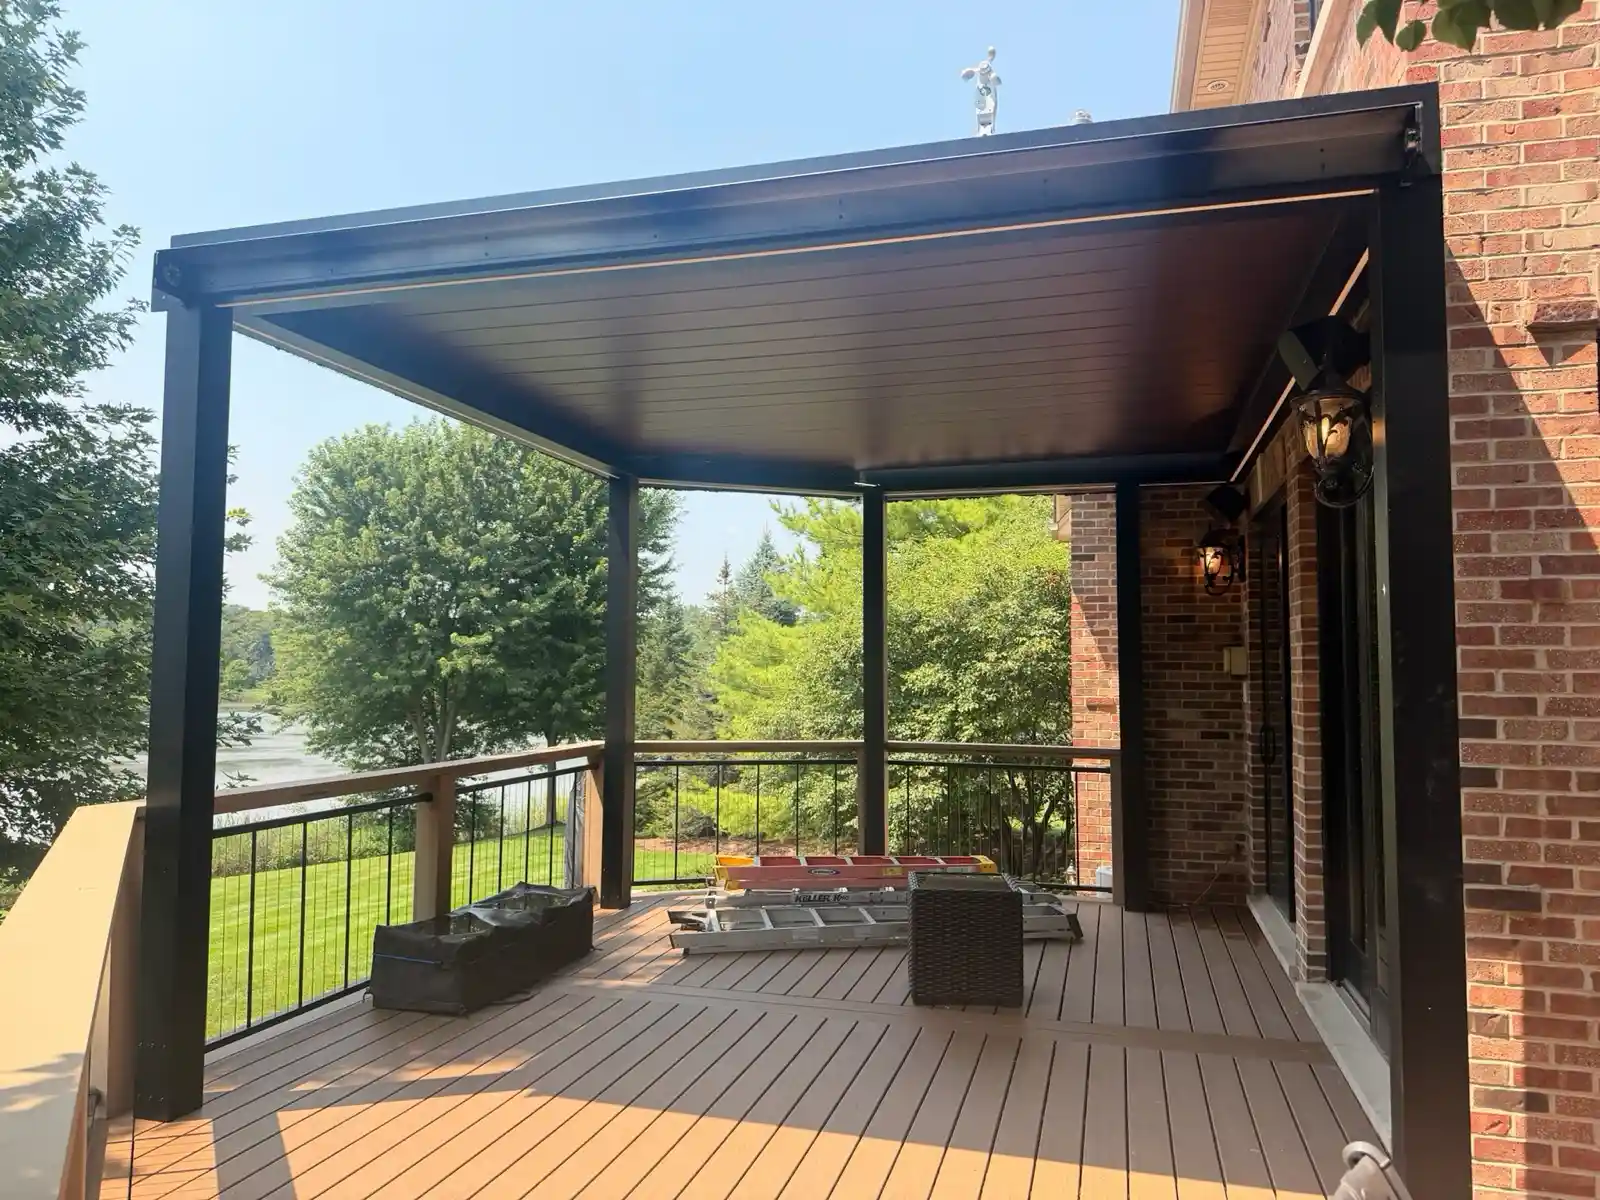
Attached vs. Freestanding Covered Decks
Attached covered decks connect directly to the home and provide convenient access from indoors. They require careful planning around the ledger, flashing, siding, roofline, drainage, and structural connections. Freestanding covered decks have their own support system and do not rely on the home’s ledger.
A separate structure can provide more flexibility when your property has limited space or setback requirements. It can also be a good option when the home’s siding, layout, or deck location makes an attached structure difficult.
Covered Deck Materials
We help homeowners choose decking based on appearance, maintenance, budget, and project conditions.
- Composite decking: Low maintenance and available in many colors and textures. It provides a finished appearance without the routine staining and sealing associated with wood.
- PVC: Moisture resistant, low maintenance, and consistent in appearance.
- Cedar: A natural wood option with a traditional appearance that requires regular care.
- Pressure-treated wood: A traditional option with a lower initial material cost and ongoing maintenance needs.
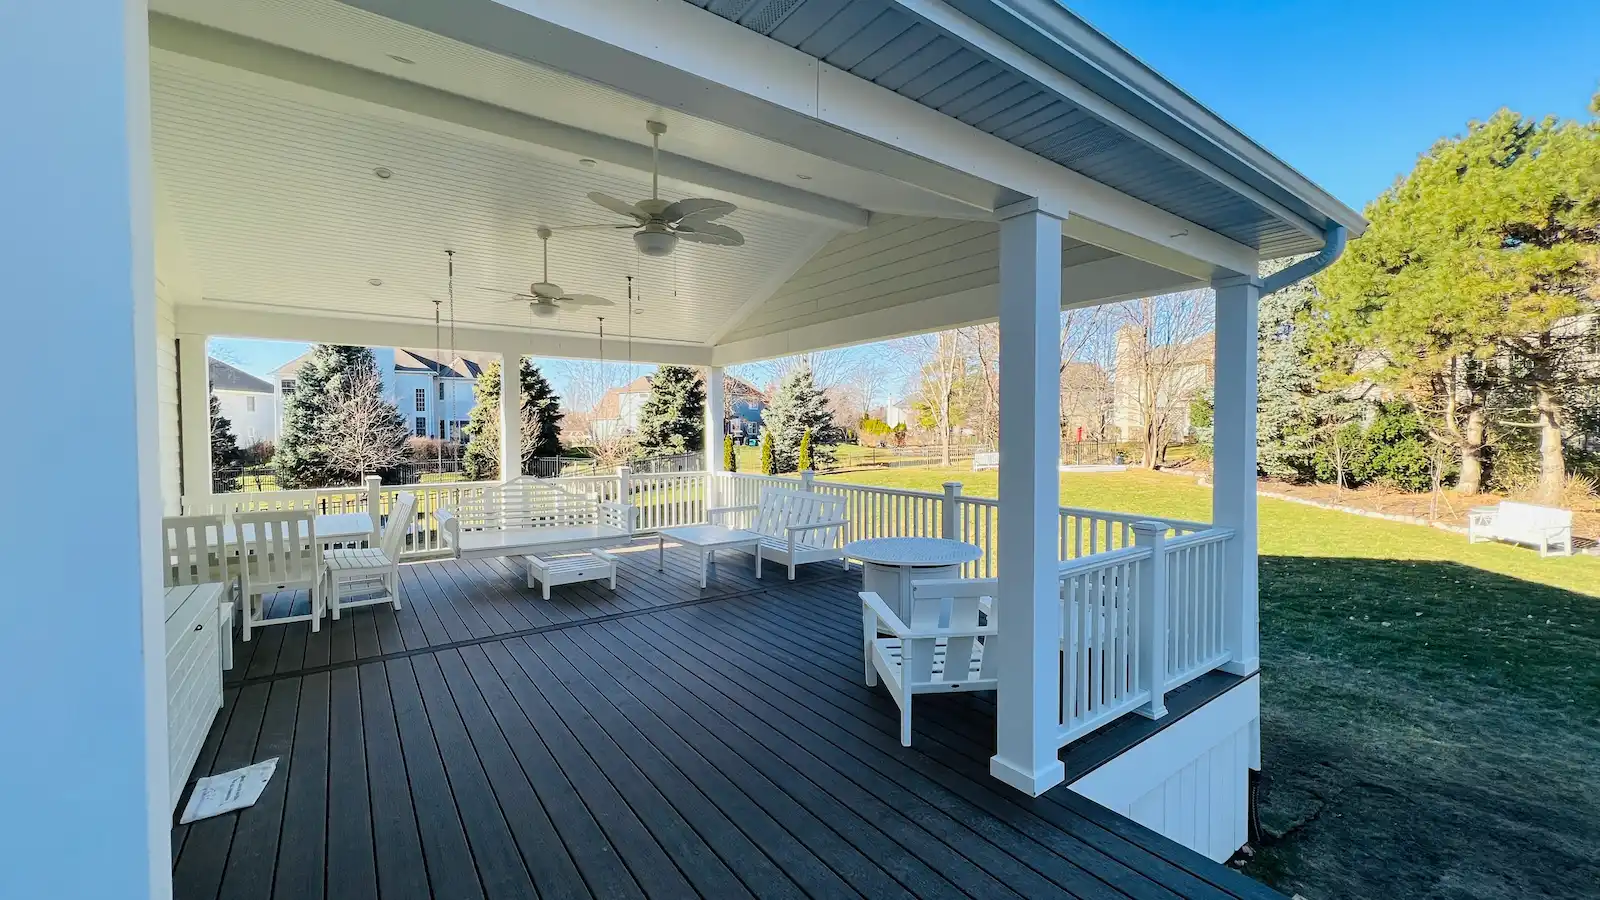

Attached vs. Freestanding Covered Decks
Attached covered decks connect directly to the home and provide convenient access from indoors. They require careful planning around the ledger, flashing, siding, roofline, drainage, and structural connections. Freestanding covered decks have their own support system and do not rely on the home’s ledger.
A separate structure can provide more flexibility when your property has limited space or setback requirements. It can also be a good option when the home’s siding, layout, or deck location makes an attached structure difficult.
Built for Chicago-Area Weather
Covered decks in the western and southwestern Chicago suburbs must withstand rain, wind, snow, and freezing temperatures. Local requirements vary by municipality and property. Projects may need to account for snow loads, frost depth, drainage, setbacks, zoning, and permitting requirements.
Requirements can vary by community, so we evaluate the conditions and requirements applicable to each project. We design each project around the property and applicable local requirements.
How Much Does a Covered Deck Cost?
Covered deck projects in the Chicago suburbs typically cost $20,000 to $100,000 or more. Final pricing depends on size, height, roof design, foundation requirements, materials, structural complexity, and features. Site conditions, reinforcement, permits, electrical work, materials, and project access can also affect the final price.
| Project Range | Typical Scope |
|---|---|
| $20,000-$35,000 | Smaller projects with simple roofs, standard materials, and basic features |
| $35,000-$65,000 | Larger projects with premium materials, stairs, electrical features, and substantial roof structures |
| $65,000-$100,000+ | Large, elevated, or highly customized projects with complex roofs, screening, drainage, kitchens, or fireplaces |
Our Covered Deck Design & Construction Process
Design & Renderings: We create the layout and show the deck, roofline, materials, stairs, railings, and features in renderings.
Structural Planning: We plan the framing, foundation, roof loads, drainage, and structural connections.
Material Selection: We help compare composite decking, PVC, and wood based on appearance, maintenance, durability, and budget.
Permits & Approvals: We coordinate applicable municipal, zoning, architectural, and HOA requirements.
Professional Construction: Our team builds the deck framing, roof, decking, railings, stairs, drainage, and other features.
Final Inspection: We coordinate applicable inspections, complete cleanup, and walk through the finished project with you.
Typical Project Timeline
Permit review commonly takes 3-4 weeks, depending on the municipality. Design, engineering, material selection, and pre-construction work can add additional time. Construction usually takes 2-4 weeks. Larger or more complex projects may take longer.
Covered Deck Projects & Gallery
Not Sure Where to Start? We Can Help.
Talk with our local deck experts and get guidance for your deck resurfacing project.
Why Choose Warner’s?
Warner’s has been designing and building outdoor spaces for Chicago-area homeowners since 1988. We work with leading manufacturers including Trex, TimberTech, Deckorators, and MoistureShield. As a TrexPRO® Platinum Contractor, we have extensive experience with composite decking.
- 38+ Years of Experience: Serving homeowners throughout the Chicago area since 1988.
- 7,000+ Decks Built: Experience with a wide range of homes, layouts, materials, and project types.
- TrexPRO® Platinum Contractor: Extensive experience with Trex composite decking.
- Complete Project Management: One team coordinates design, materials, permitting, construction, and inspection.
- Complex Structural Capability: Experience with elevated decks, steel framing, helical piers, multi-level designs, and complex connections.
- Workmanship Warranty: We back our covered deck projects with a workmanship warranty, subject to applicable terms.
Covered Deck Builders Serving the Chicago Suburbs
We serve homeowners across DuPage, Will, and Kane counties. Primary service areas include Naperville, Aurora, Oswego, Shorewood, Plainfield, Downers Grove, Bolingbrook, and St. Charles. Service availability depends on the property, municipality, and project scope.
What Our Customers Are Saying
Frequently Asked Questions
Do I need a permit for a covered deck?
Yes. We typically need permits or other approvals for covered decks because they involve structural work and a roof. Requirements vary by municipality, and we coordinate the applicable permit process.
Can you build a covered second-story deck?
Yes. Second-story covered decks can be designed with appropriate foundations, structural support, stairs, railings, drainage, and roof connections.
Why does a covered deck cost more than an open deck?
The roof adds weight and requires additional structural components. These may include larger beams and posts, additional footings, roof framing, flashing, drainage, and electrical work.
What financing options are available for a covered deck?
Financing options are available for qualified homeowners. Financing terms and approval requirements vary, so we can discuss available options during the project planning process.
Can I use a covered deck in different seasons?
A covered deck provides shade and protection from rain, helping you use your outdoor living space more often. Screening, ceiling fans, lighting, and heating features can further extend seasonal use.
How long does a covered deck take to build?
Many projects take several weeks for design and permitting, followed by approximately 2–4 weeks of construction. See the Typical Project Timeline above for more detail.
Can a covered deck have a motorized louvered roof?
Yes. We can add motorized louvered systems when the structure, electrical system, and drainage can support them.
Do covered decks need HOA approval?
Some properties require HOA or architectural approval for exterior improvements. We can provide renderings and applicable plans to support the review process.
What maintenance does a composite covered deck need?
Composite decking generally requires less maintenance than traditional wood. Regular cleaning helps maintain its appearance, while specific care recommendations vary by manufacturer and product.
Ready to Plan Your Covered Deck?
A custom covered deck gives you a comfortable space to dine, entertain, and relax outdoors for more of the year. Tell us about your property, preferred roof style, decking material, and plans for the space. We’ll help develop a covered deck design suited to your home.