

Custom Gazebo Builder in Chicago’s Suburbs, IL
Looking for a custom gazebo builder in the Chicago suburbs? Warner’s Decking designs and builds custom gazebos around your home, property, and outdoor-living needs.
Gazebo Design & Construction
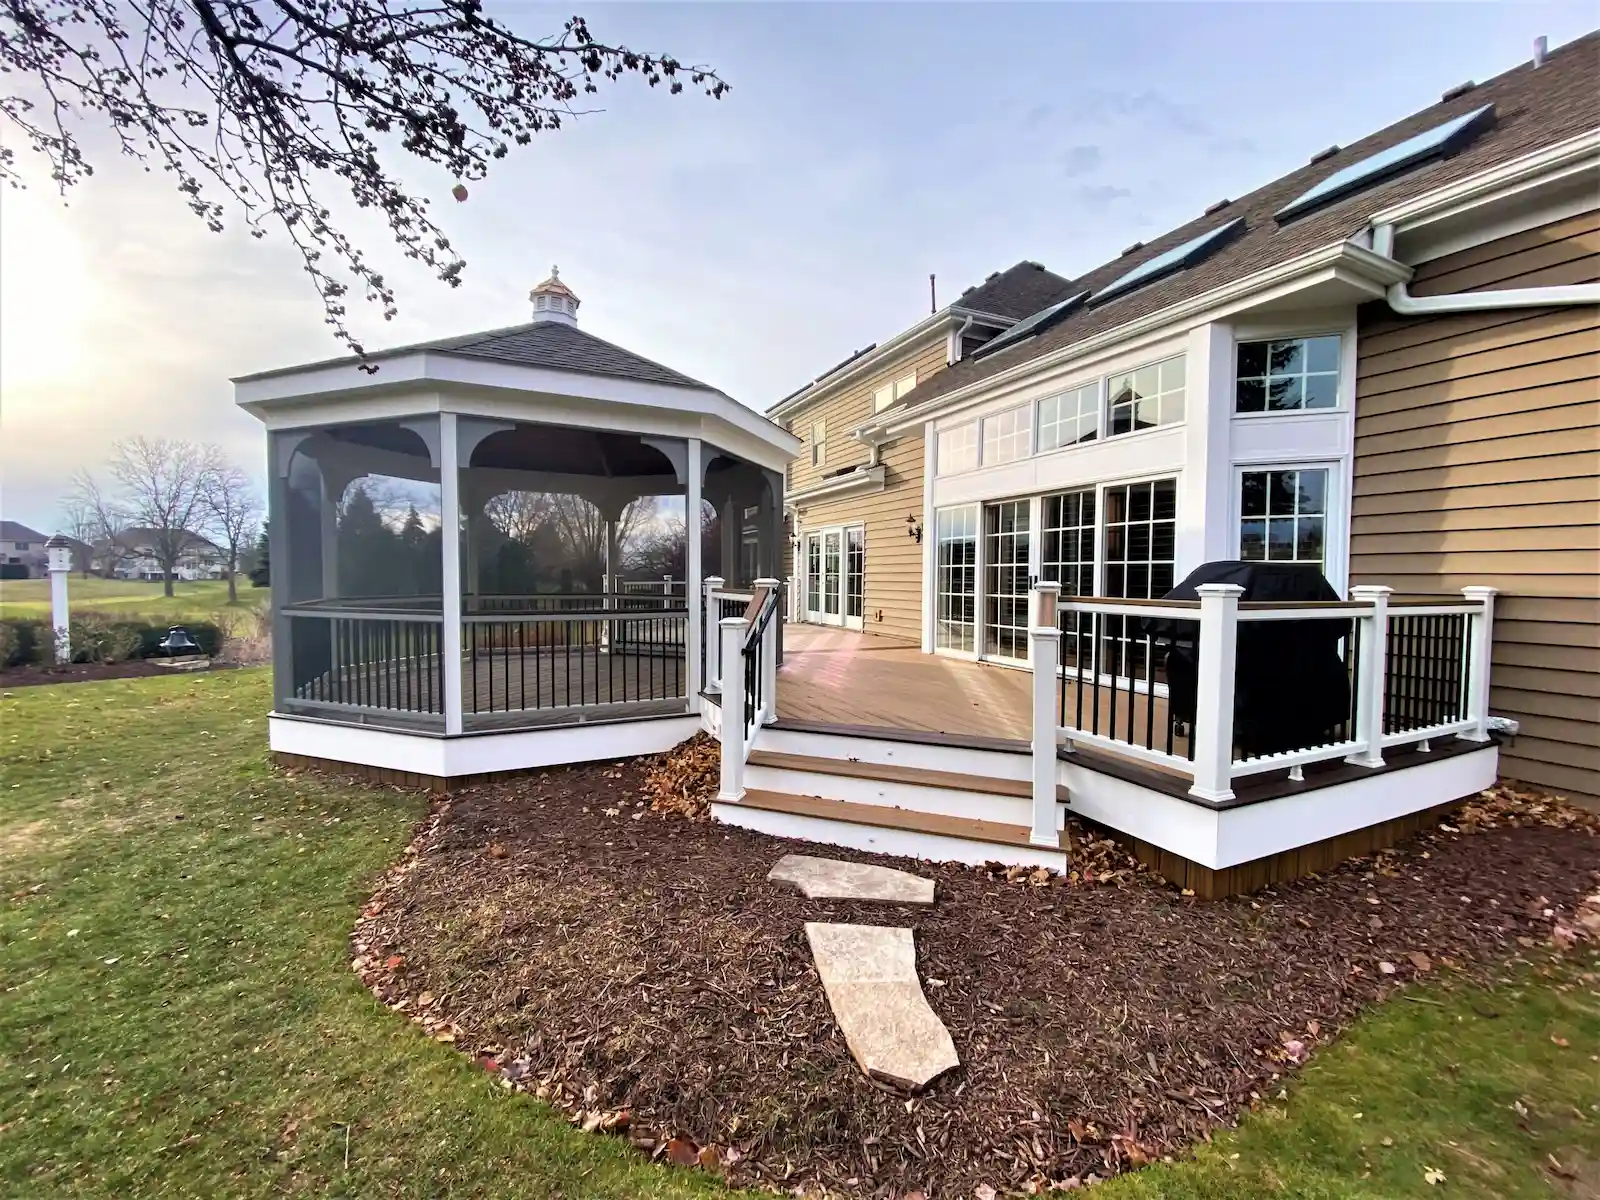
Whether you want a place to relax, dine, or entertain, we can help you design a gazebo that fits your property. We’ll consider the size, design, materials, placement, and features during the planning process. Warner’s Decking has been serving Chicagoland for more than 38 years, managing projects. We handle the design, planning, permitting, construction, inspections, and final walkthrough.
38+ Years Serving Chicagoland
Licensed, Bonded & Insured
Custom Outdoor Living
Get Your Free Estimate.
Our Custom Gazebo Projects
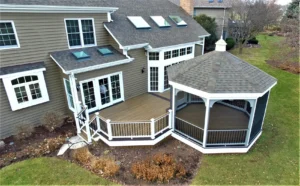
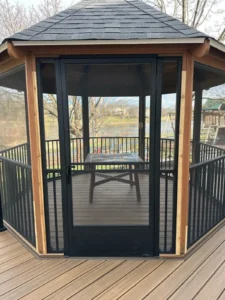
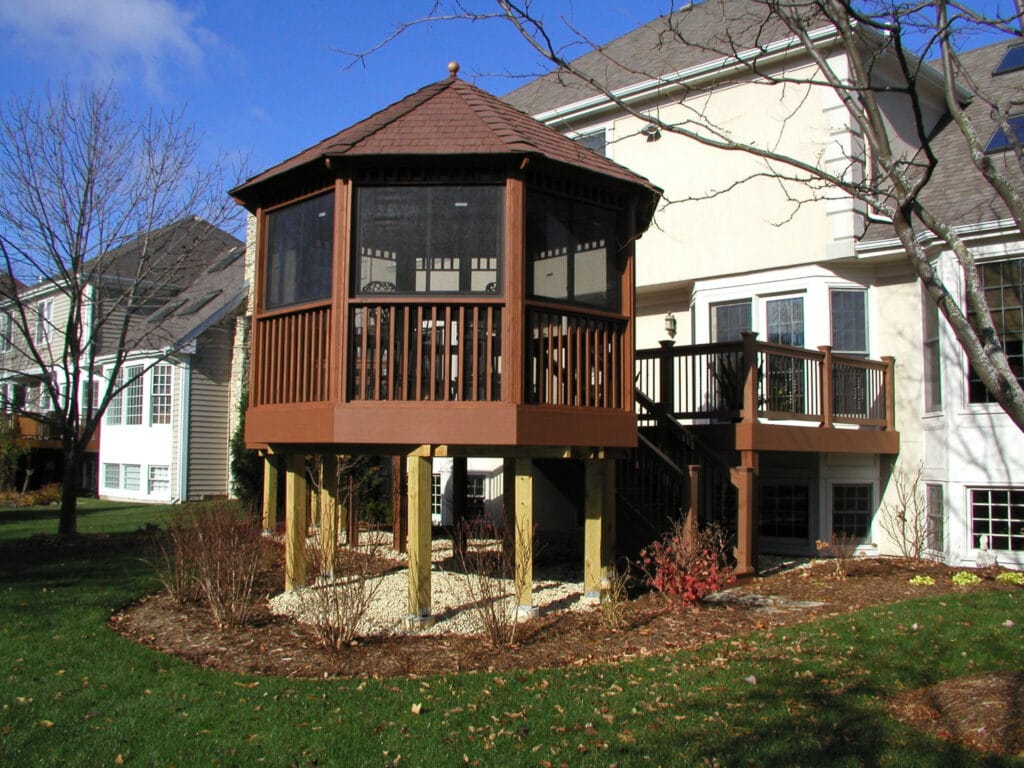
A custom gazebo should complement your home and work with the way you use your outdoor space. Explore examples of Warner’s Decking outdoor-living projects to see our approach to design, construction, and finishing details.
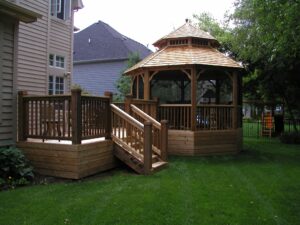
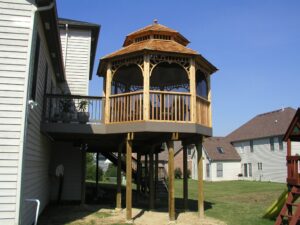
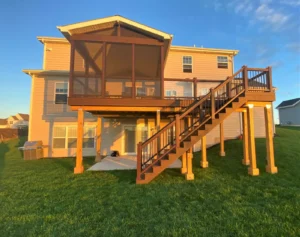
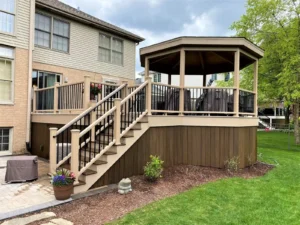
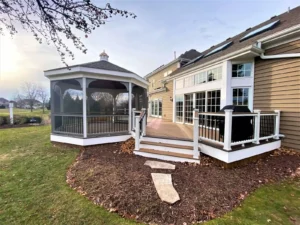
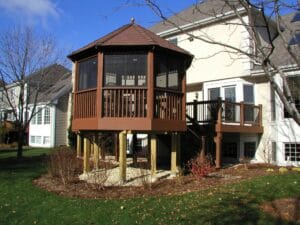
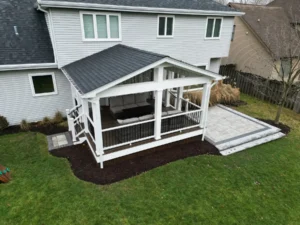
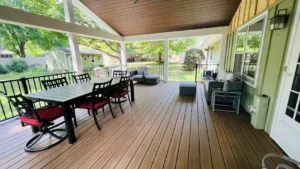
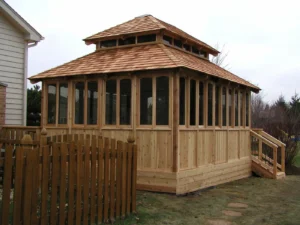
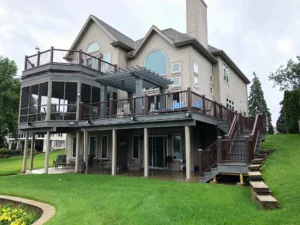
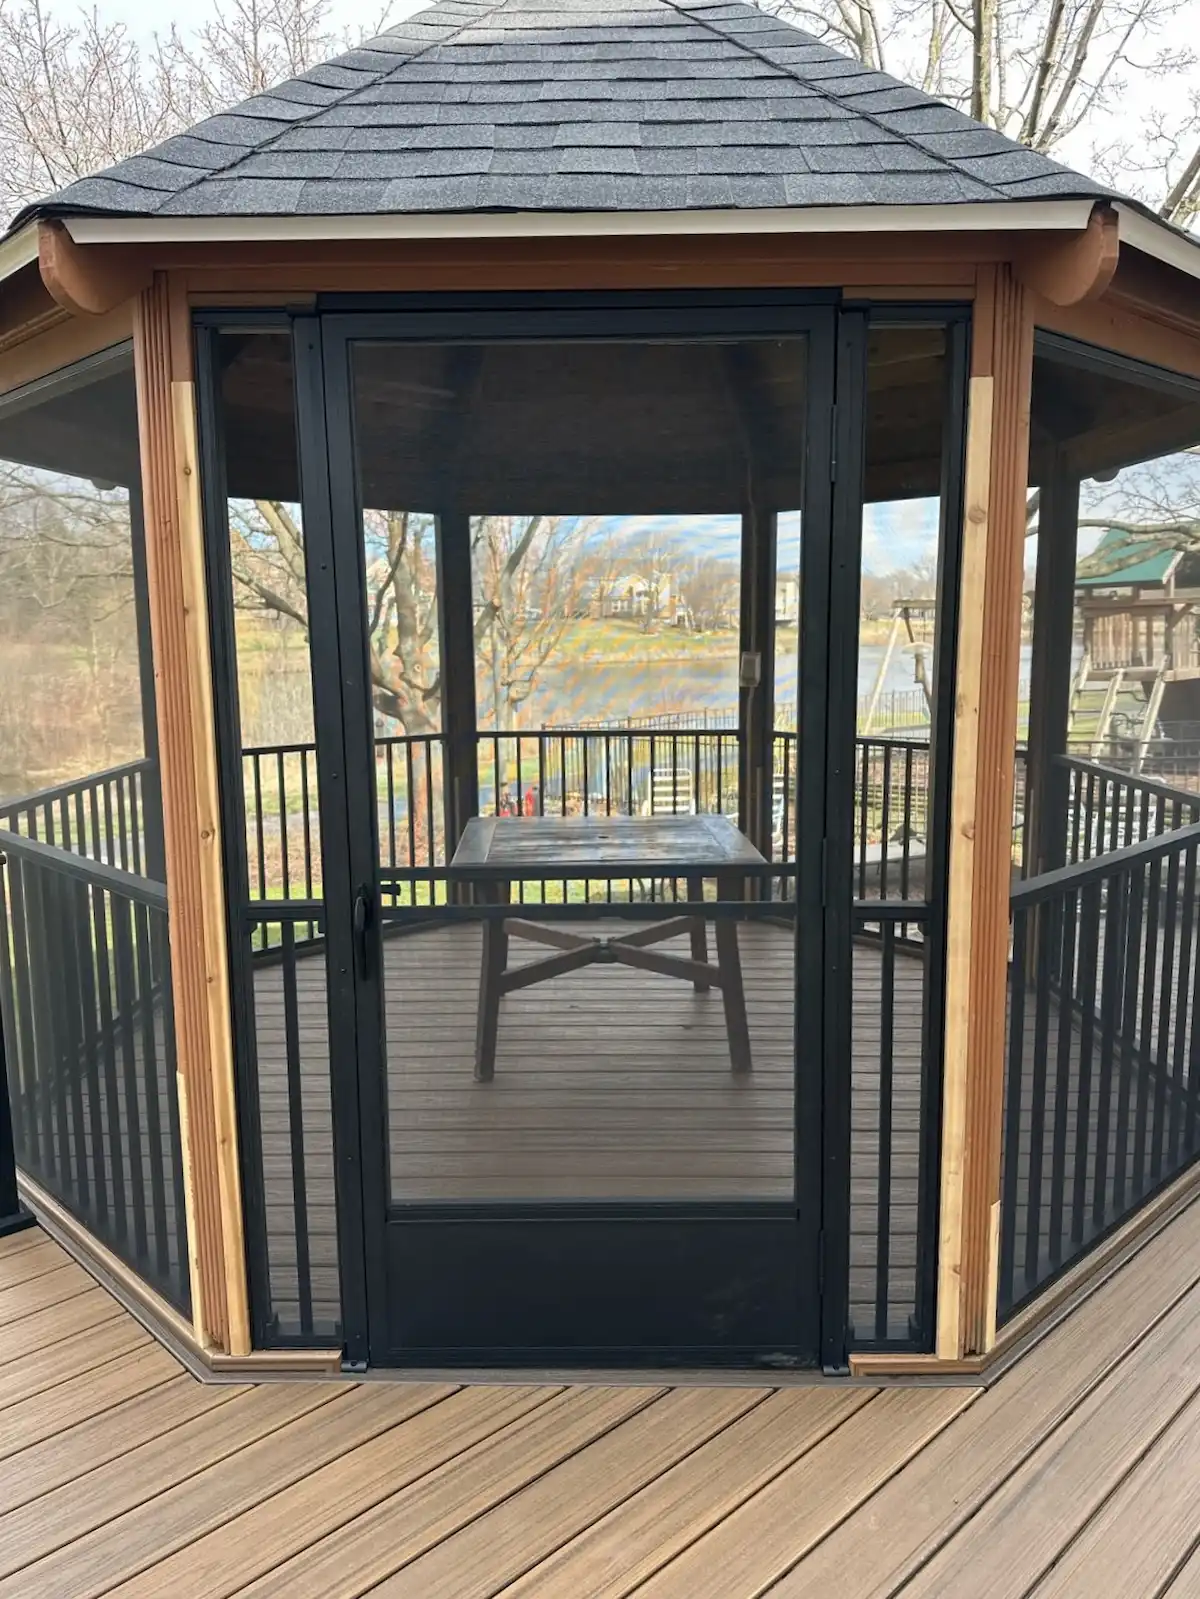
Custom-Built Gazebos Designed for Your Property
We design custom gazebos around your property instead of forcing a prefabricated structure into an existing space. We consider your home’s architecture, available space, intended use, and preferred style when planning the gazebo. We can help you plan around:
- The size and layout of your yard
- Your home’s architecture
- An existing deck or patio
- Desired shade and coverage
- Your preferred materials and finishes
- Access to the rest of your outdoor living space
- Your overall outdoor-living plans
The goal is a gazebo that looks like it belongs on your property not a structure that feels like an afterthought.
Gazebo Options & Materials
The right gazebo depends on your property, preferred style, intended use, and maintenance preferences. We’ll help you evaluate the available options based on the needs of your project.
Wood Gazebos
Wood provides a natural, traditional appearance that can complement a wide range of homes and landscapes. Depending on the project, available options may include cedar, pressure-treated lumber, or other exterior-grade materials. We’ll explain the differences in appearance, durability, maintenance, and cost so you can make an informed decision.
Vinyl Gazebos
Vinyl can provide a clean, finished appearance with less ongoing maintenance than many wood options. If vinyl is a good fit for your project, we’ll help you compare it with other materials. We’ll look at factors such as appearance, maintenance, durability, and cost.
Custom Sizes & Designs
We design and build custom gazebos around your home and outdoor space rather than relying on standard kits. Depending on your property and project, we can consider different sizes, layouts, roof designs, finishes, and other custom details.
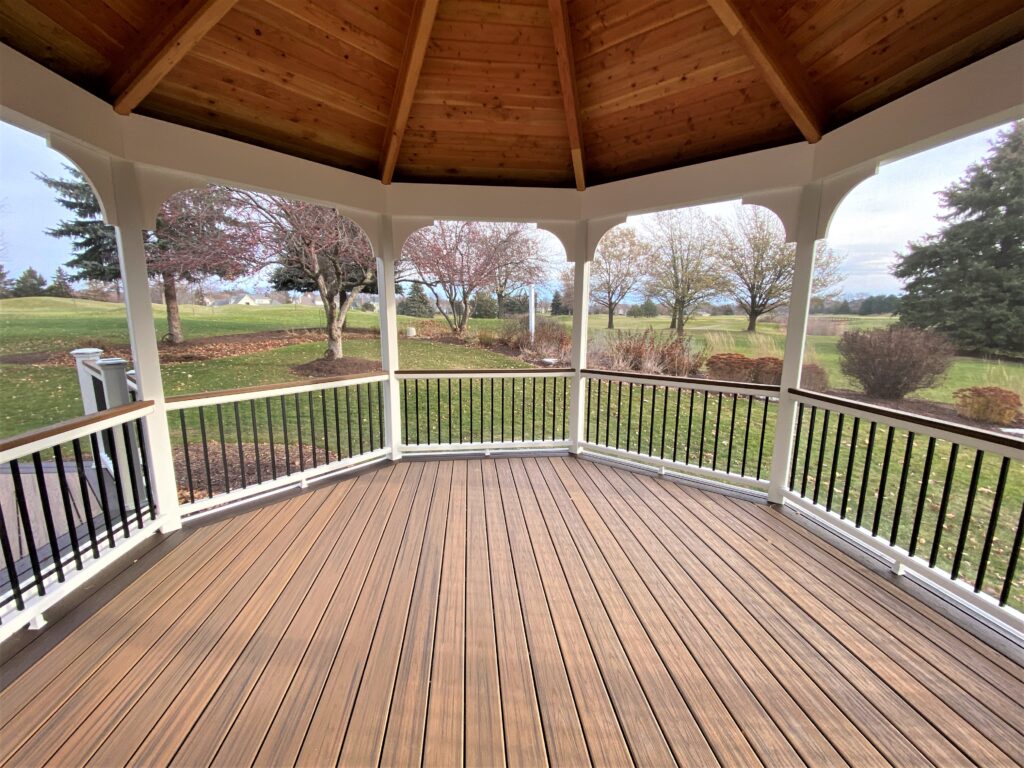

Adding a Gazebo to an Existing Patio or Deck
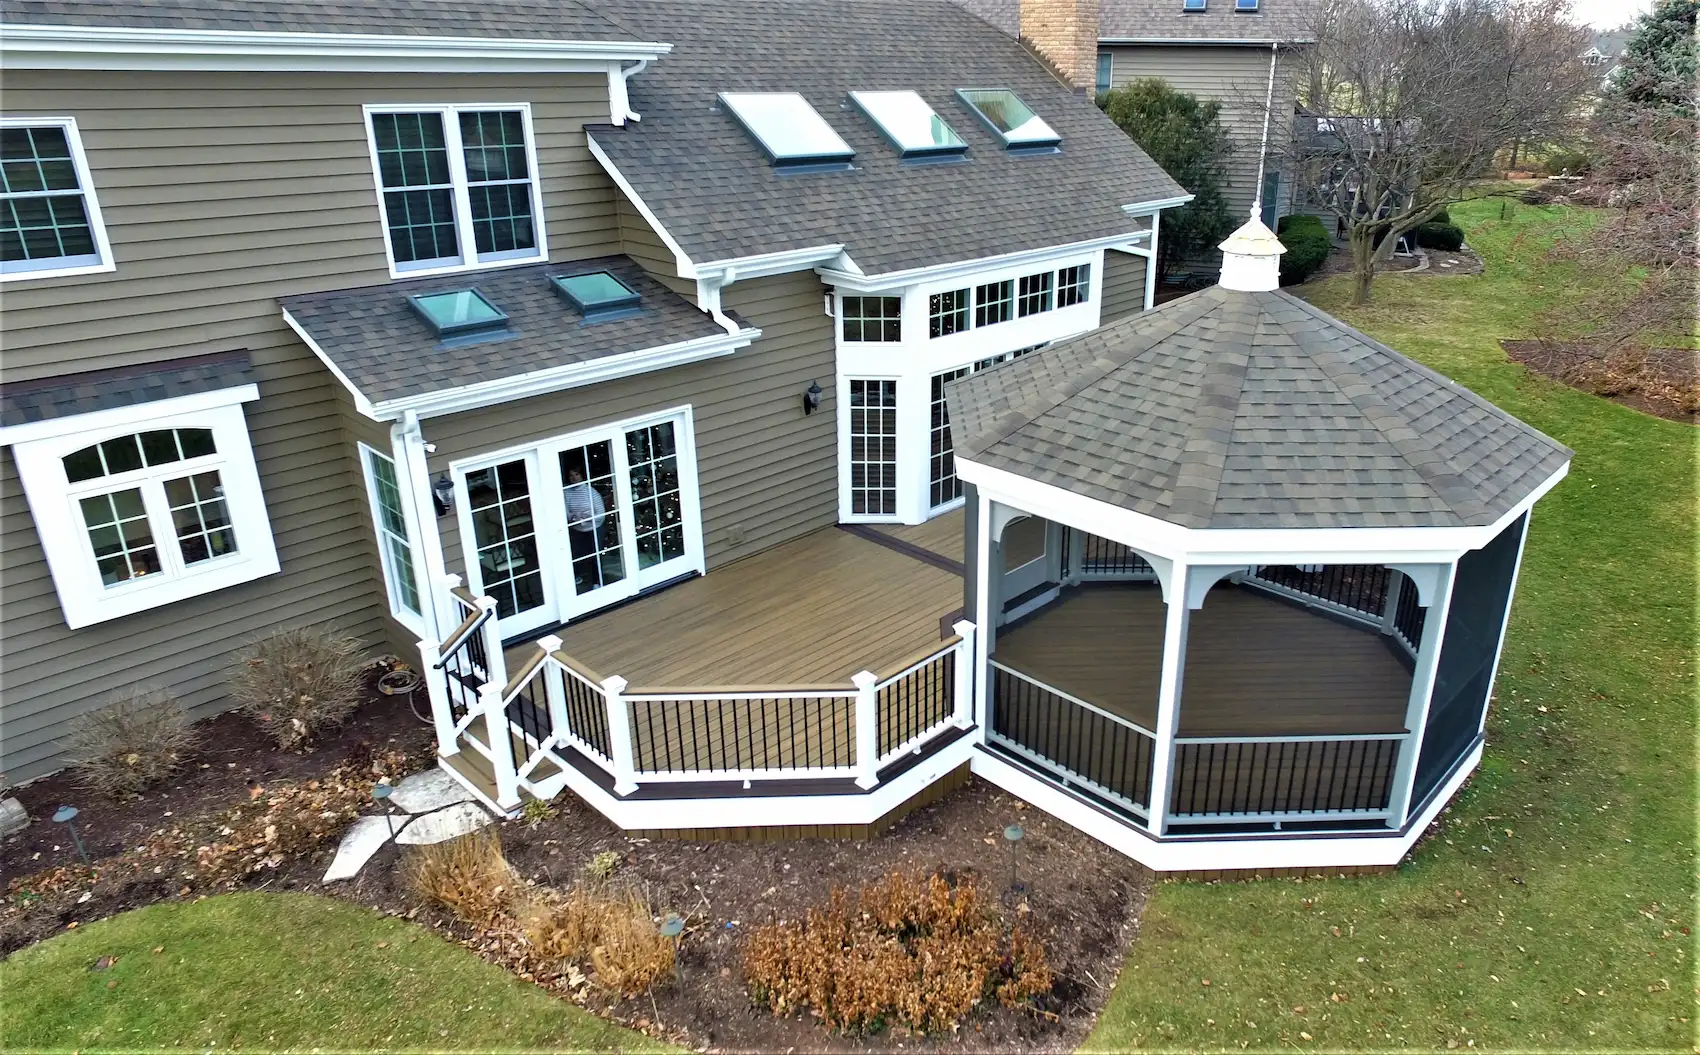
Looking to make better use of your existing outdoor space? A gazebo can add shade and structure to an existing patio or outdoor living area. It creates a comfortable space for dining, entertaining, or relaxing.
We’ll evaluate the existing space, including its dimensions, access, surrounding structures, and proposed gazebo placement. You can also include a gazebo as part of a larger outdoor living project, such as a new deck or patio.
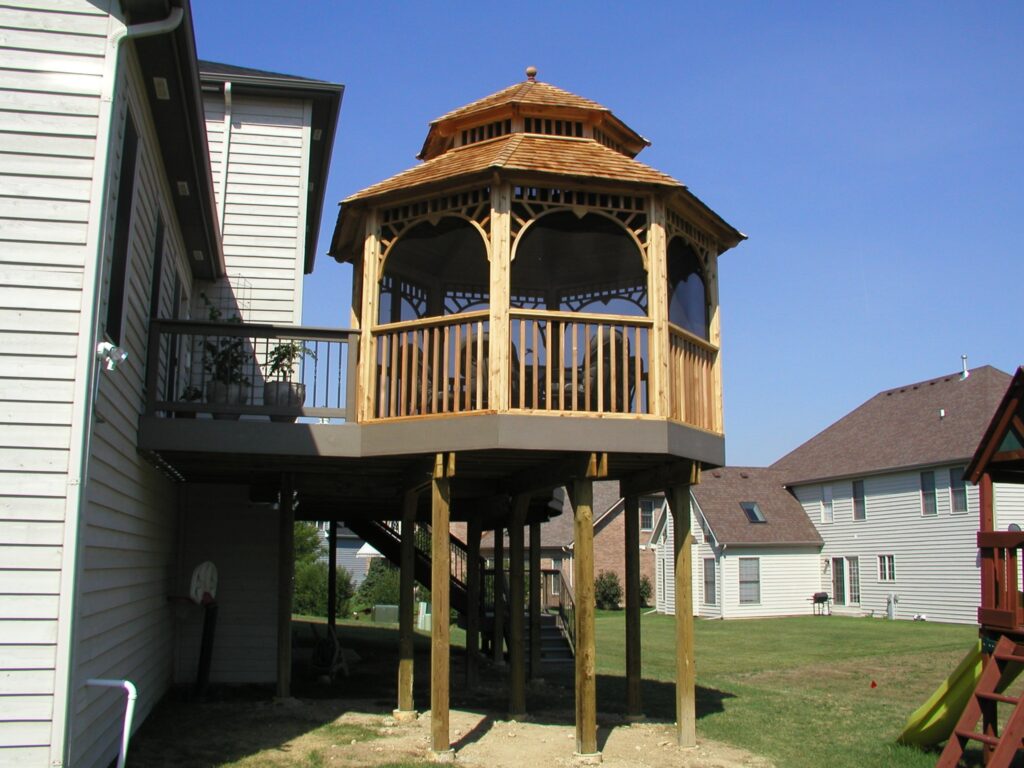
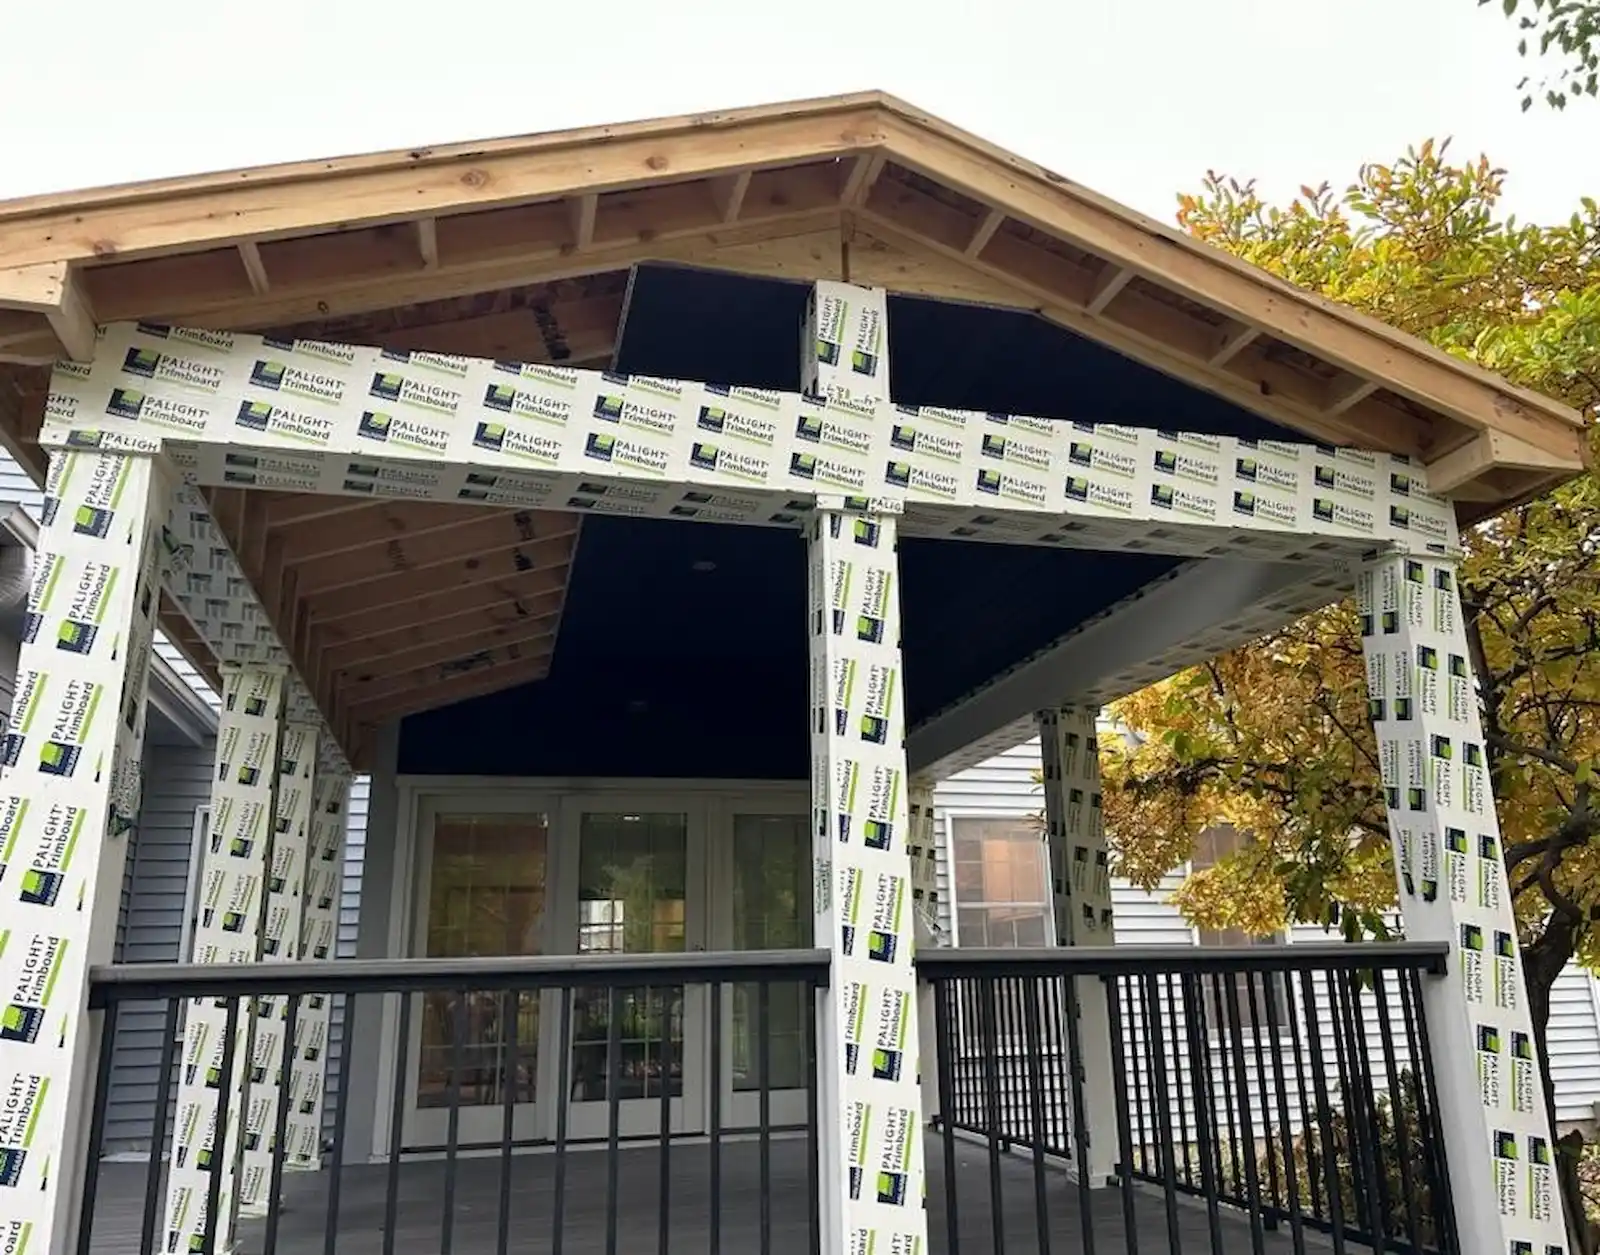
Gazebo vs. Pavilion: What’s the Difference?
Both gazebos and pavilions provide covered outdoor living space, but each can suit different properties and projects.
A Gazebo May Be the Better Choice For:
- A defined outdoor gathering space
- A backyard focal point
- Shade for a seating or dining area
- A more traditional or decorative structure
- A structure designed around a particular section of your yard
A Pavilion May Be the Better Choice For:
- A larger covered outdoor area
- Space for larger gatherings
- An outdoor kitchen or dining area
- A wider, more open floor plan
- Greater flexibility for larger outdoor-living layouts
The right choice depends on your available space, design preferences, and intended use. We can help you evaluate the options and determine which approach best suits your property.
What Does a Custom Gazebo Cost?
The cost of a custom gazebo varies by project. Factors such as size, materials, design, foundation requirements, and site conditions can all affect the final price. Some of the biggest factors include:
- Overall size
- Materials
- Roof design
- Foundation requirements
- Site conditions
- Existing patios or decks
- Custom features
- Accessibility of the construction area
- Local permit requirements
Two gazebos may look similar but have different construction costs. The price can vary based on the foundation, materials, site conditions, and structural requirements. We’ll evaluate your property and project requirements to provide an accurate estimate for your custom gazebo.
Our Custom Gazebo Design & Construction Process
01. Get In Touch
We start by discussing your gazebo project, how you plan to use the space, and what you have in mind for the design. An on-site visit allows us to evaluate your property, layout, and proposed installation area.
02. Design & Project Planning
We develop the project around your property, including the gazebo’s size, placement, materials, and design details. When applicable, we can coordinate the gazebo with an existing or new deck, patio, or other outdoor-living space.
03. Permits & Approvals
Your project may require municipal permits, drawings, or other approvals. Requirements can vary by municipality and may include setbacks, zoning regulations, or HOA rules. We’ll address the applicable project requirements and coordinate the necessary documentation and permitting.
04. Building & Inspections
Once the project is approved and scheduled, construction begins. We manage the construction process and required inspections through completion.
05. Final Walkthrough
After construction, we conduct a final walkthrough to review the finished project and make sure the work meets our standards.
Not Sure Where to Start? We Can Help.
Talk with our local deck experts and get guidance for your deck resurfacing project.
Why Choose Warner’s Decking for Your Custom Gazebo?
Warner’s Decking has been building outdoor living spaces throughout Chicagoland since 1988. Our experience includes custom decks, composite decking, pergolas, porches, patios, and other outdoor structures.
38+ Years of Local Experience
Since 1988, Warner’s Decking has served homeowners throughout the Chicago suburbs. Our local experience helps us account for the design, permitting, construction, and site requirements of projects in the area.
Custom Outdoor Living Design
We design outdoor structures around your property rather than forcing your backyard to accommodate a standard structure. Our approach considers how the gazebo will look alongside your home and how it will connect with the rest of your outdoor living space.
Licensed, Bonded & Insured
Warner’s Decking is licensed, bonded, and insured, giving homeowners added peace of mind throughout the project.
Complete Project Management
We manage your project from design and material selection through permitting, construction, inspections, and the final walkthrough.
Established Industry Experience
Warner’s Decking has worked with leading outdoor living manufacturers for decades. We have more than 25 years of experience as part of the TrexPro® program. Our decking and railing experience is especially useful when adding a gazebo to a new or existing deck.
Customer-Focused Service
Our commitment to customer service has earned Warner’s Decking hundreds of positive reviews and industry recognition. We focus on clear communication, detailed project planning, and professional construction.
What Our Customers Are Saying
Gazebo Builders Serving the Chicago Suburbs
Warner’s Decking builds custom outdoor living spaces for homeowners throughout the western and southwestern Chicago suburbs.
Frequently Asked Questions About Custom Gazebos
How much does a custom gazebo cost?
The cost depends on the gazebo’s size, materials, design, foundation, site conditions, and other project requirements. We provide a project-specific estimate after evaluating your project.
Can you build a gazebo on an existing patio?
We can often incorporate an existing patio or outdoor space into a new gazebo design. We’ll evaluate the existing structure and site before determining the appropriate approach.
Do I need a permit for a gazebo?
Permit and zoning requirements vary by municipality and project. The size, location, setbacks, and other factors may determine the requirements for your project.
Can I customize the size and design?
Yes. A custom gazebo allows us to design the structure around your property, intended use, and preferred style.
Do you also build pavilions?
Warner’s decking builds all kinds roof structures including pavilions.
How long does it take to build a gazebo?
Project timelines vary based on the size and complexity of the gazebo, materials, site conditions, permitting, and scheduling. We’ll provide a more specific timeline once we understand your project.
Can you build a gazebo on an existing deck?
We can often incorporate a gazebo into an outdoor area with an existing deck. The appropriate design depends on the deck, available space, site conditions, and how the structures will interact.
What materials are available for a custom gazebo?
Depending on the project, options may include wood and vinyl, along with different finishes and design details. We’ll help you compare the available choices based on appearance, maintenance, durability, and budget.
What should I look for in a gazebo builder?
Look for a contractor with experience building custom outdoor structures and examples of completed projects. They should also provide clear estimates. They should have the right licensing and insurance. They should also follow a clear process for design, permits, construction, and final inspection.
Ready to Plan Your Gazebo?
A custom covered deck gives you a comfortable space to dine, entertain, and relax outdoors for more of the year. Tell us about your property, preferred roof style, decking material, and plans for the space. We’ll help develop a covered deck design suited to your home.